The five systems
One aluminium language, five ways to speak it. Every system shares the same profiles, the same five finishes and the same fitters — so they mix freely within a single home.
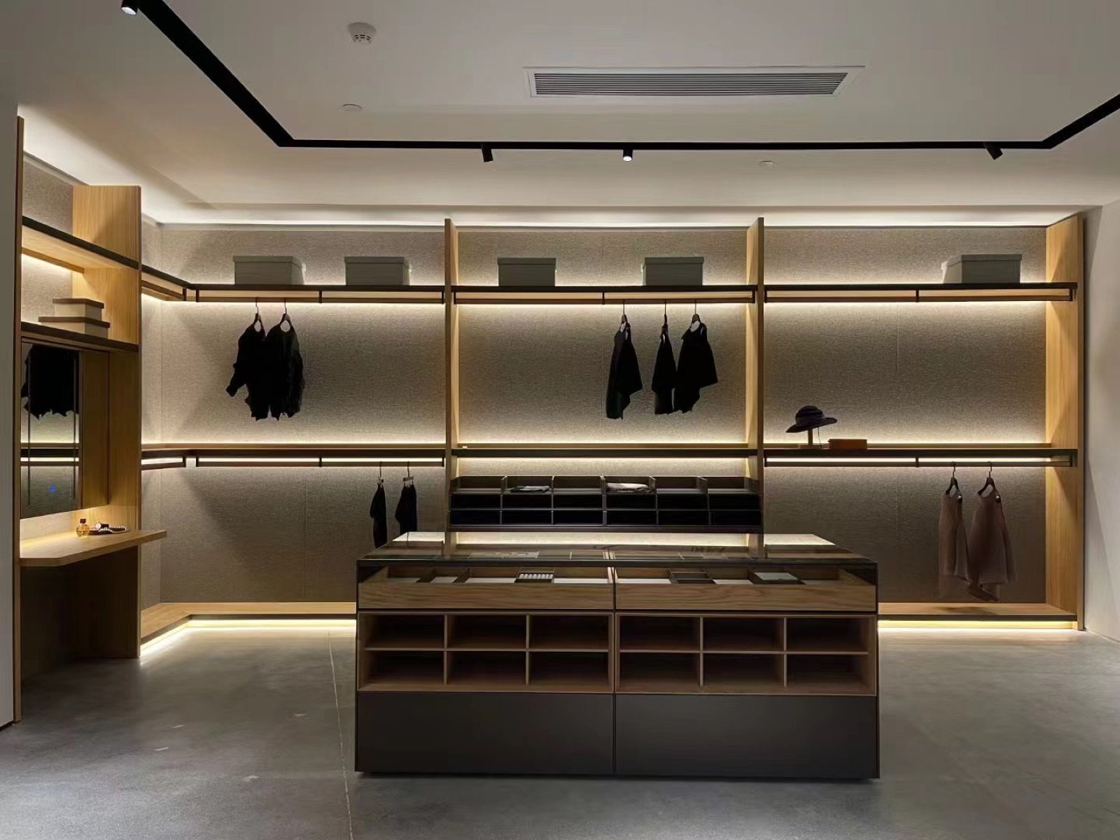
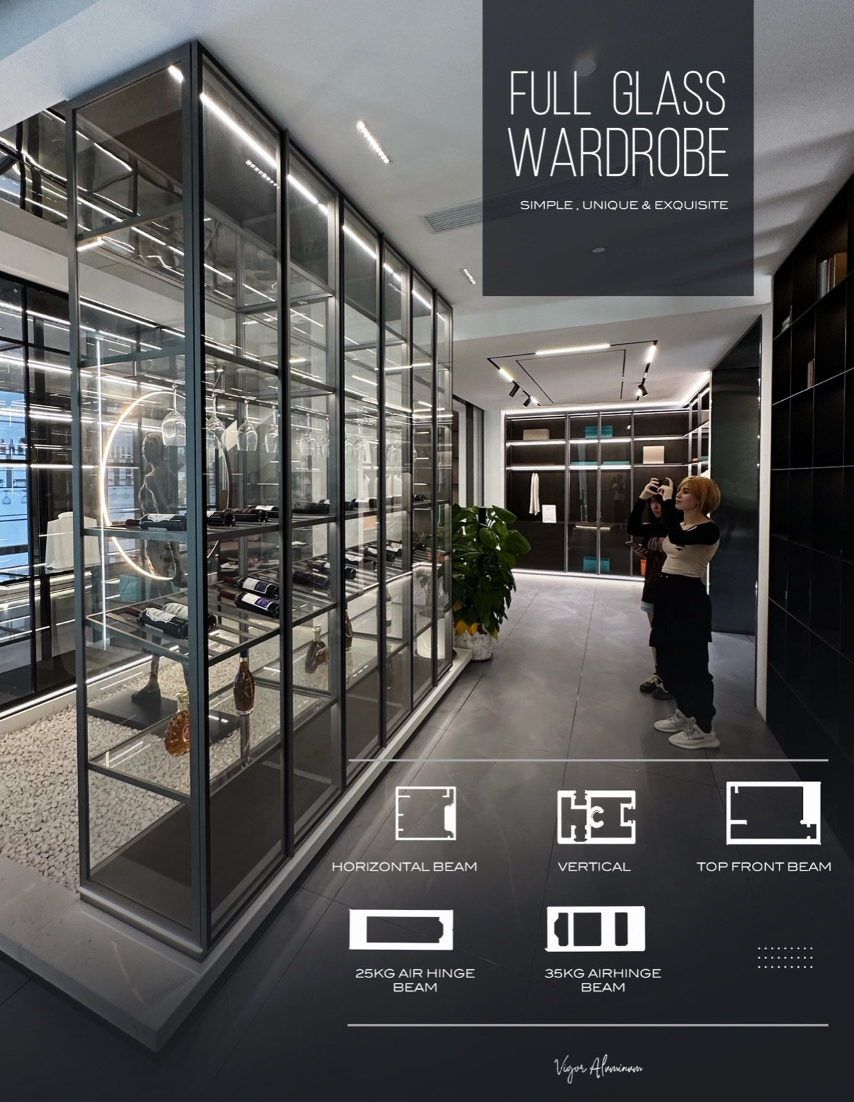
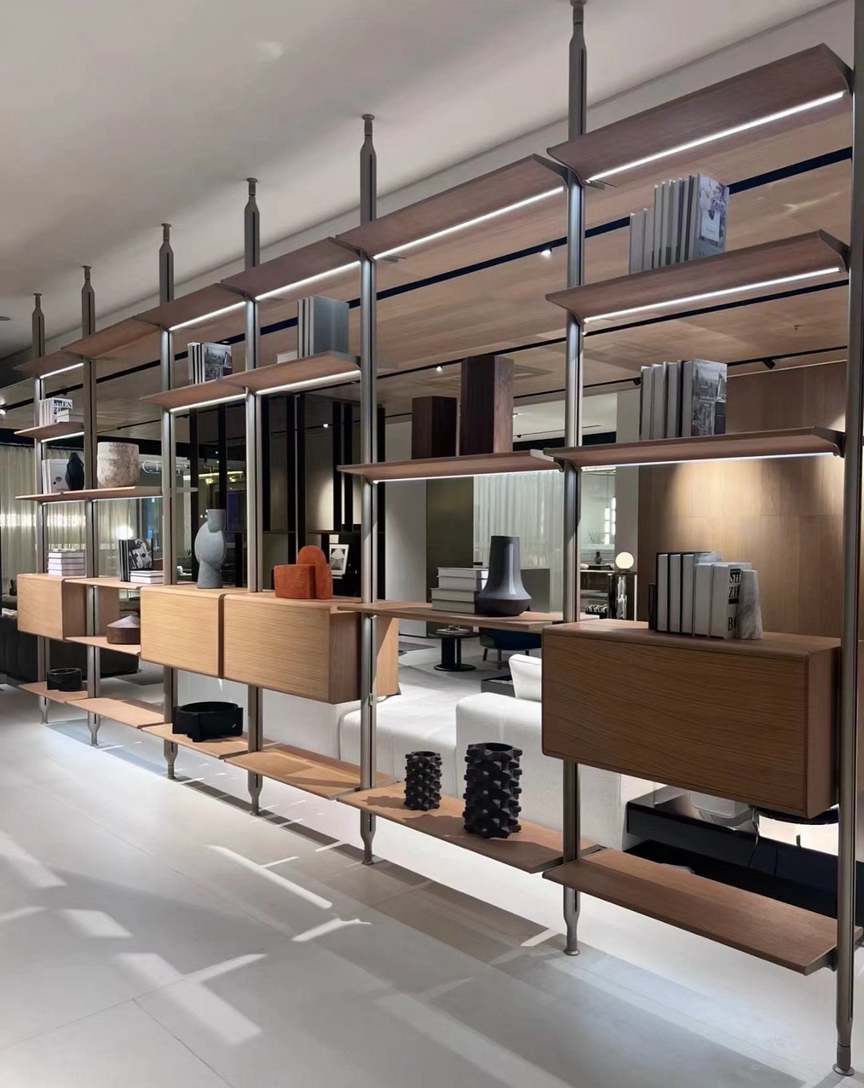
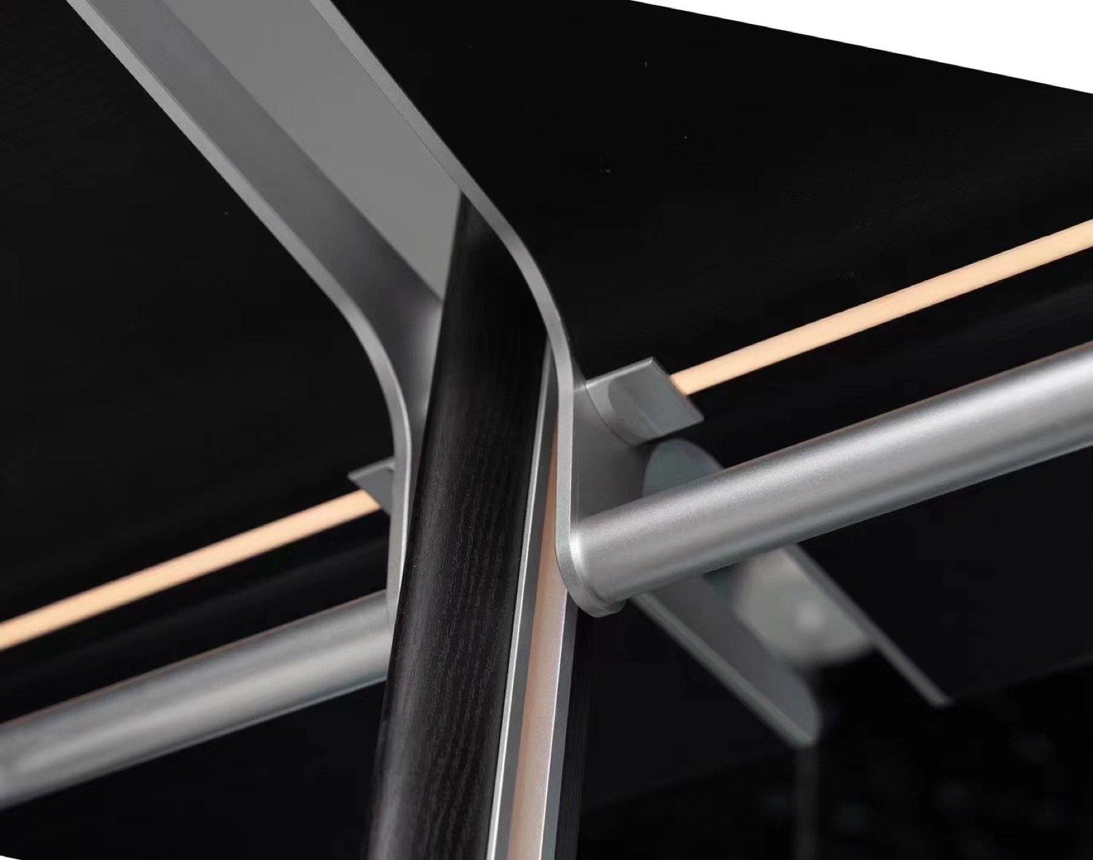
I. — Closet
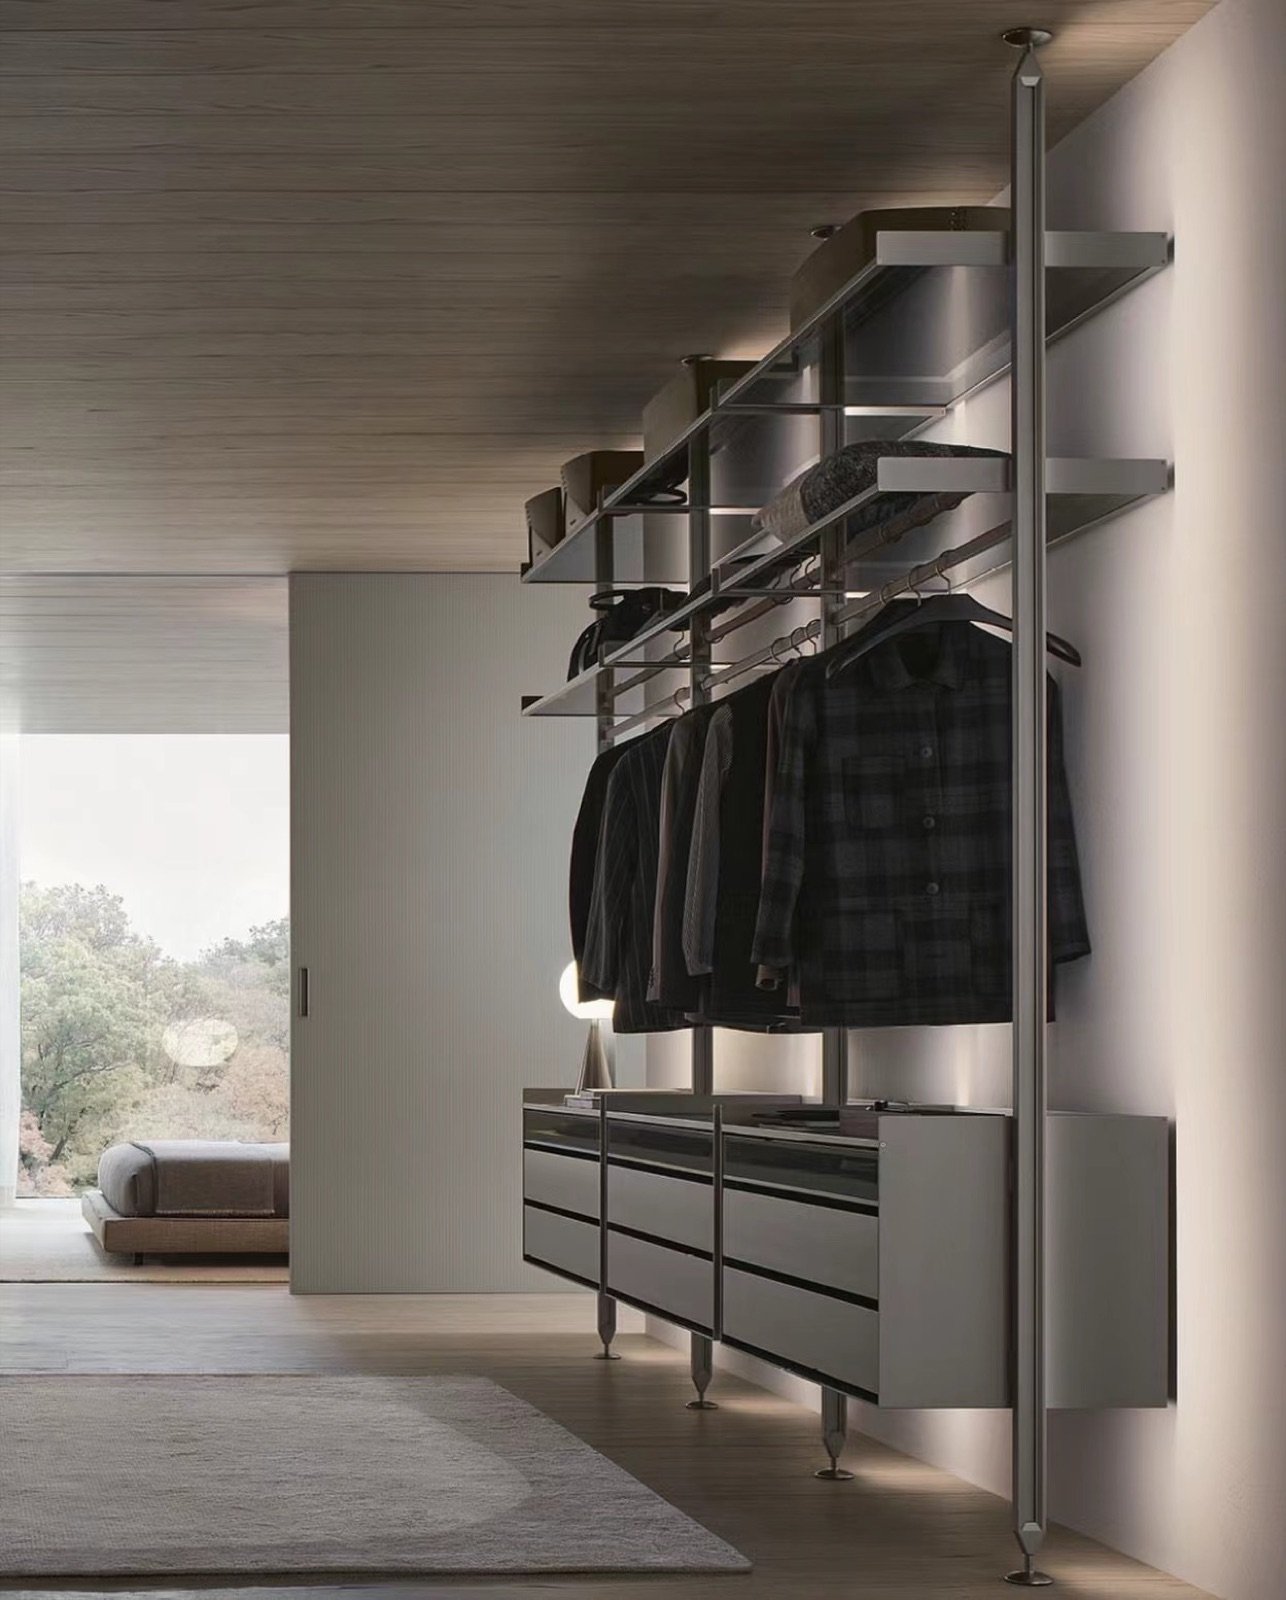
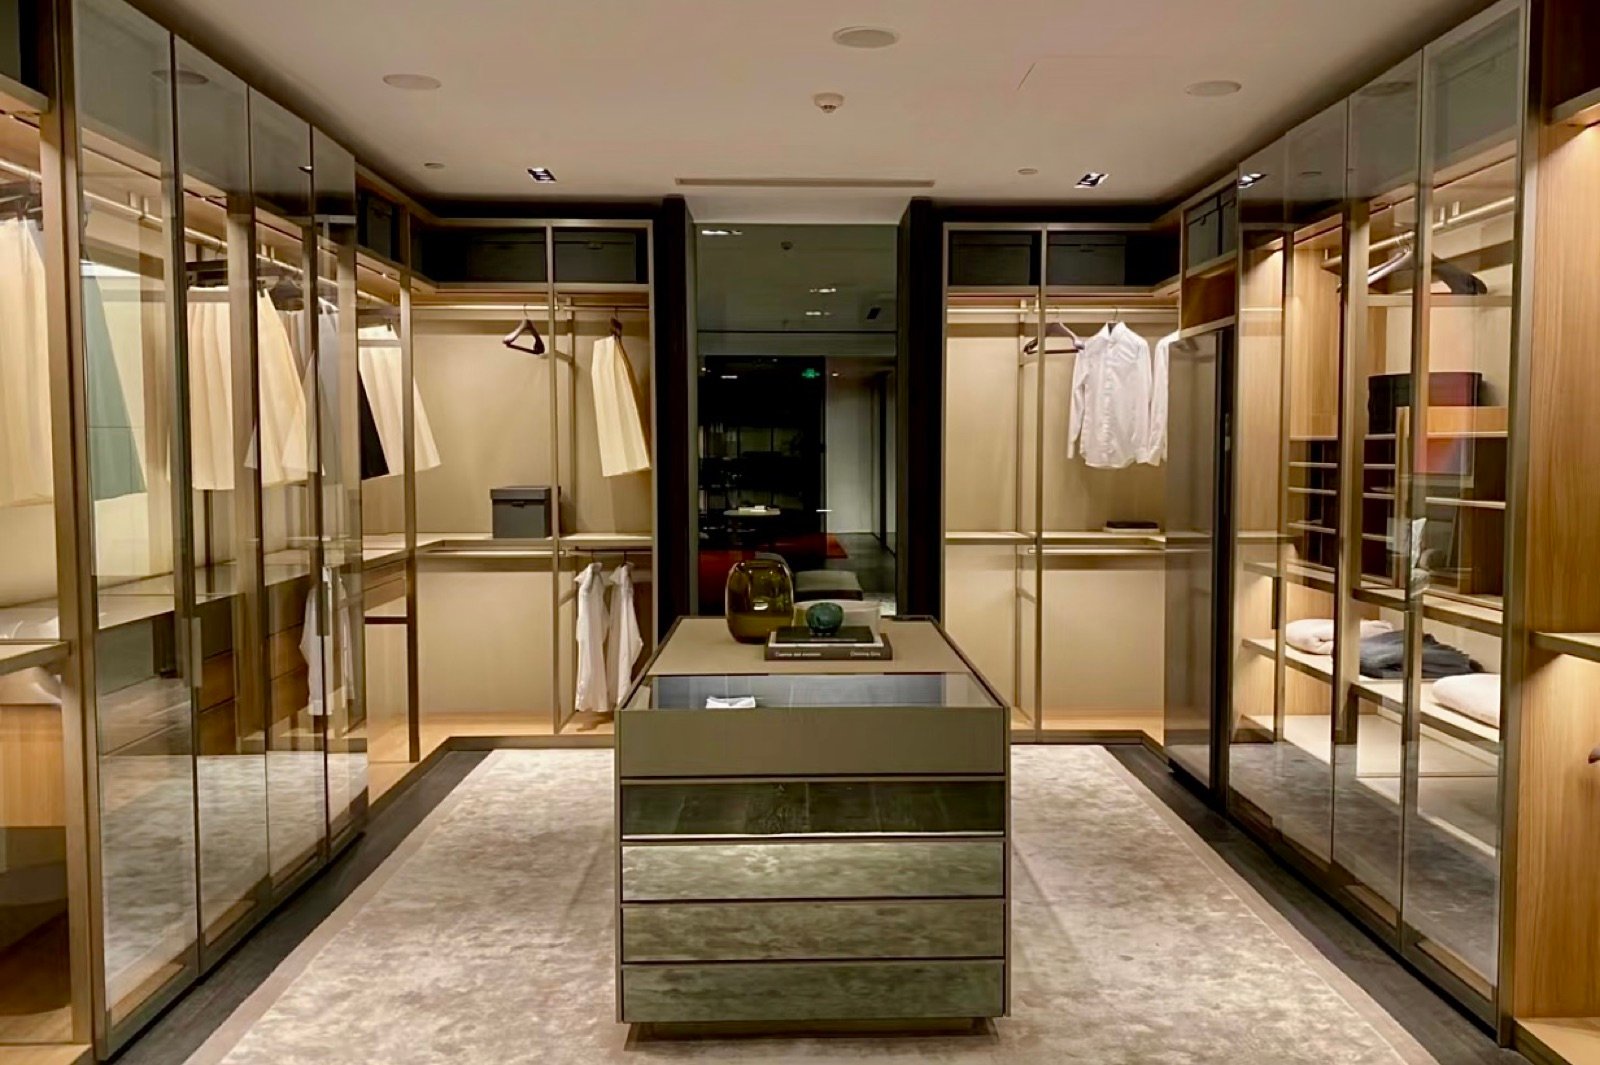
Closet Systems
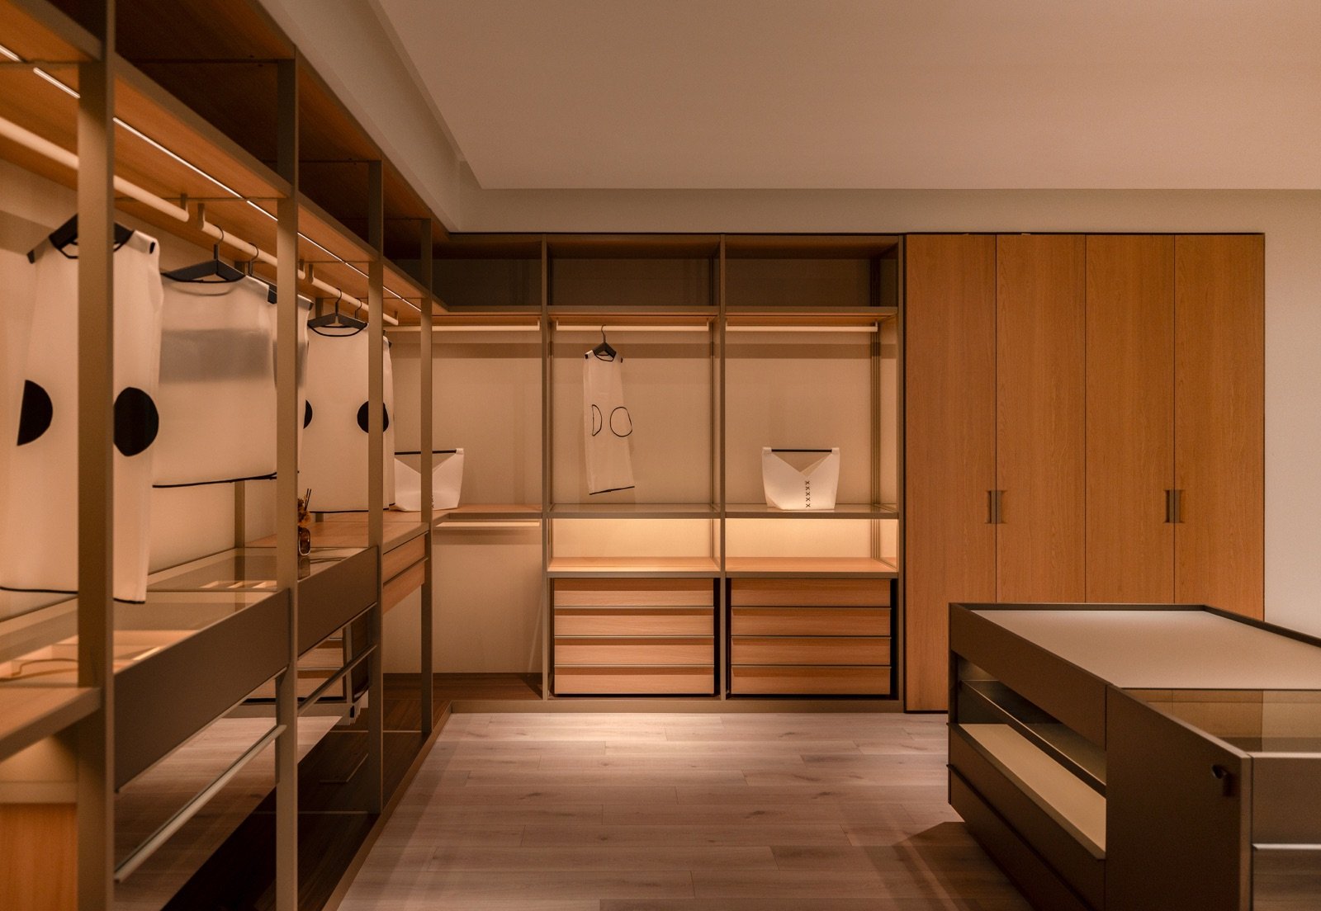
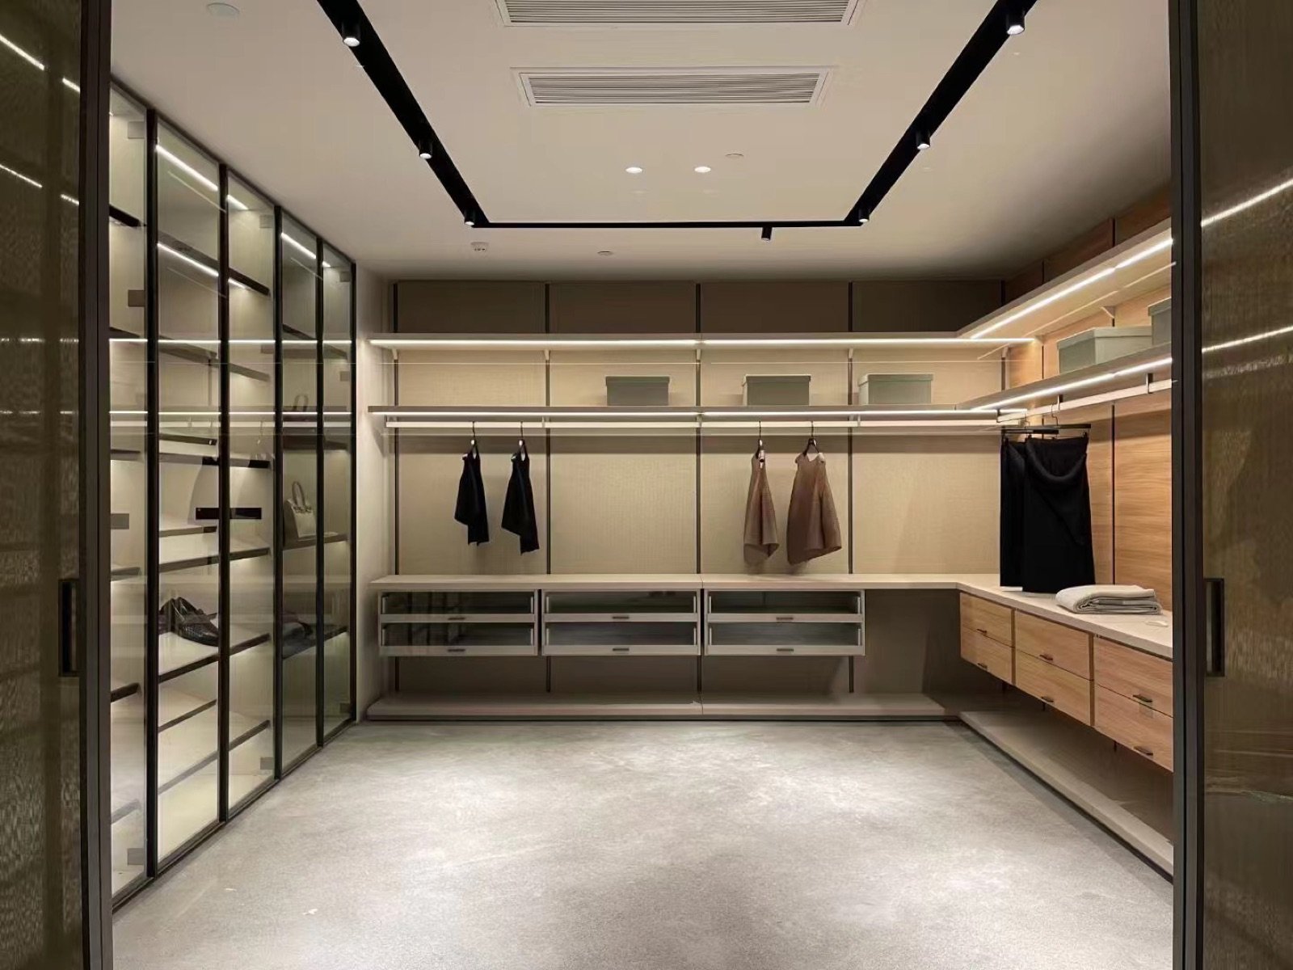
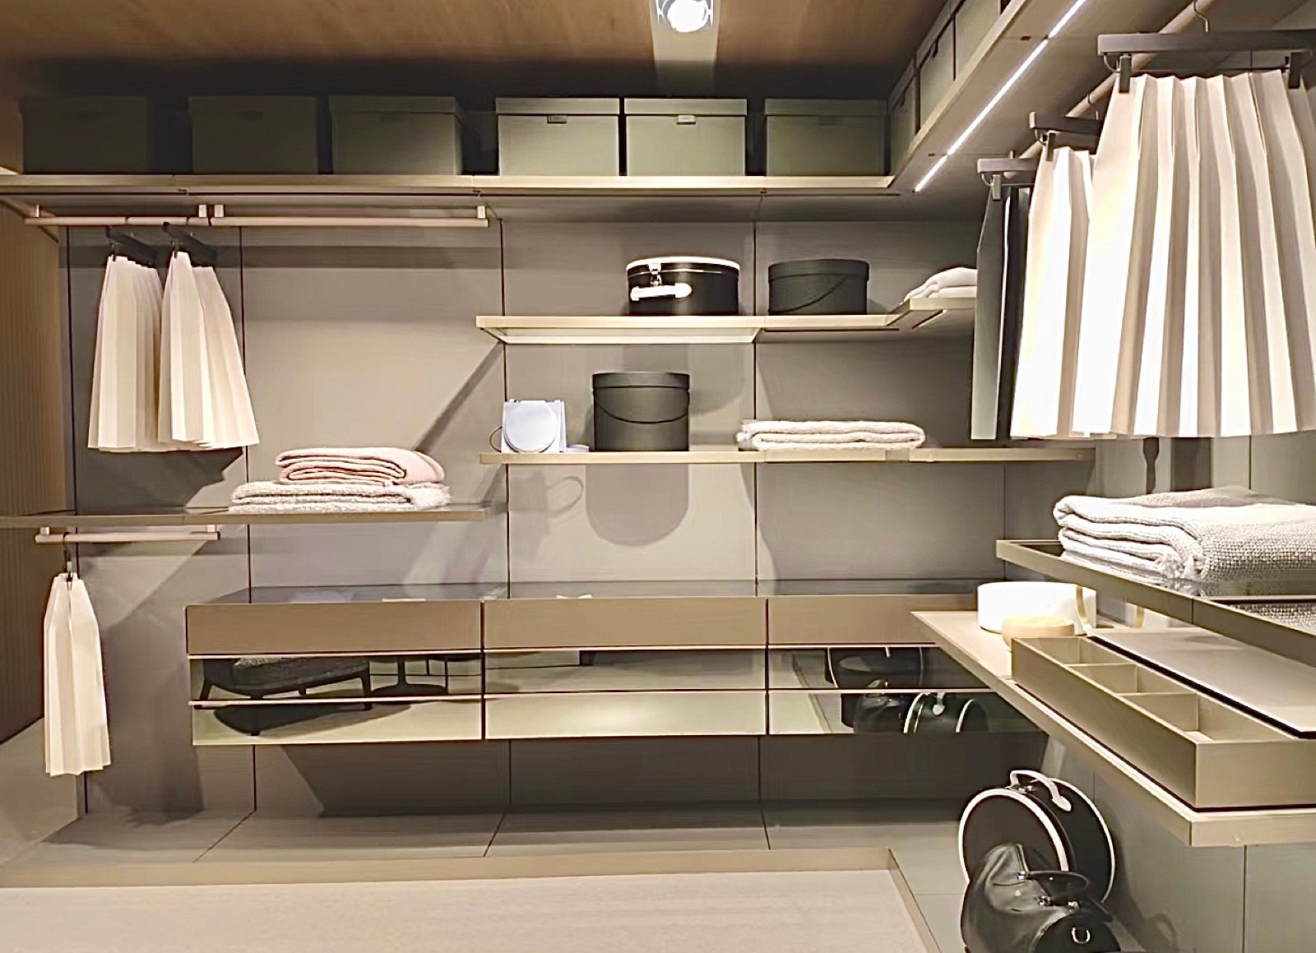
Two signature closet families, both built on the same slim aluminium structure and finished in wood, leather, fabric or glass.
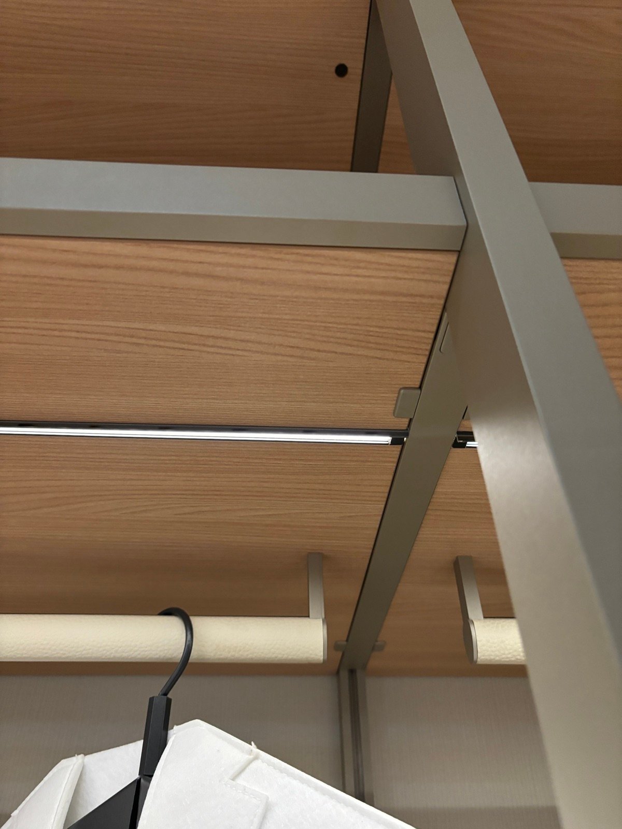
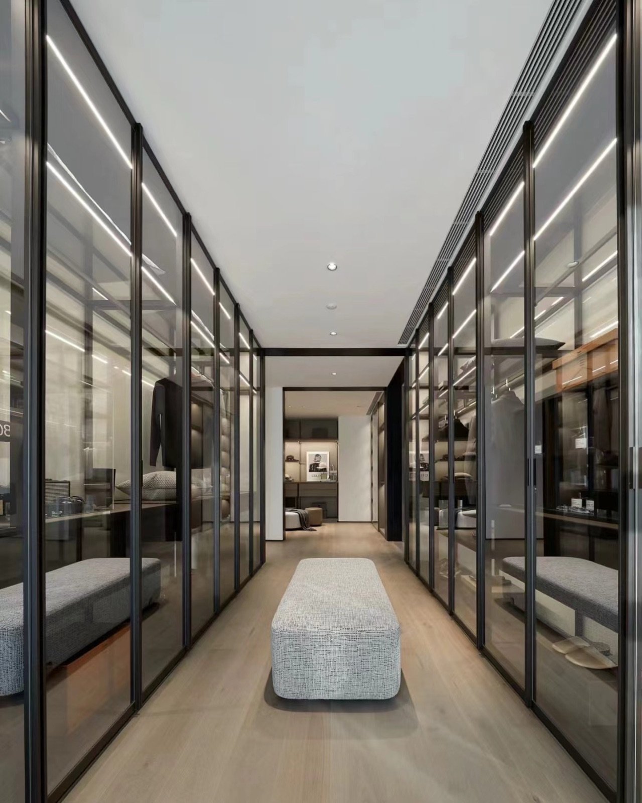
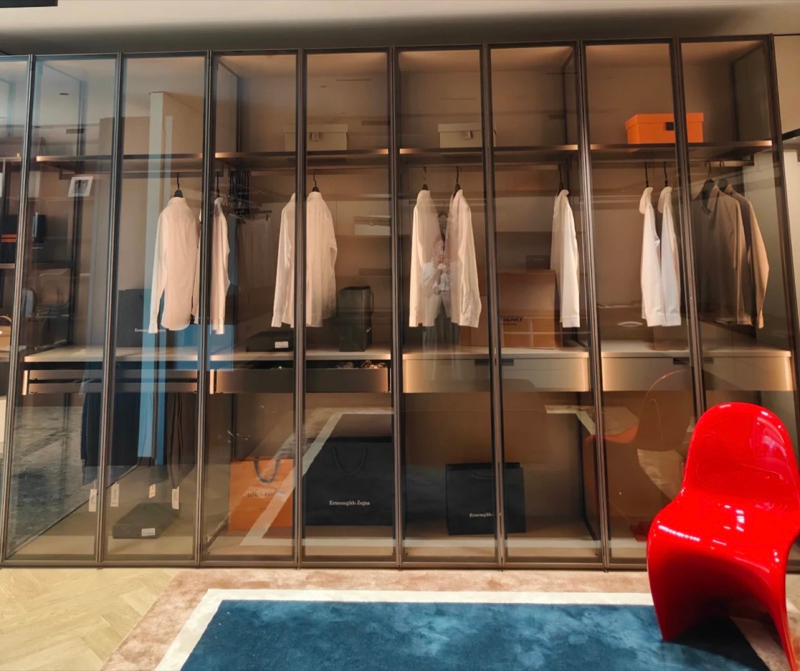
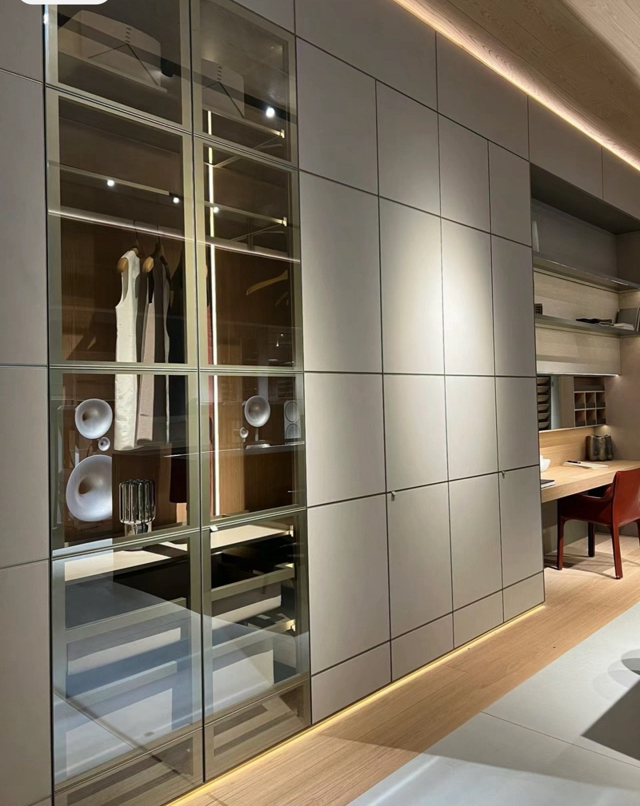
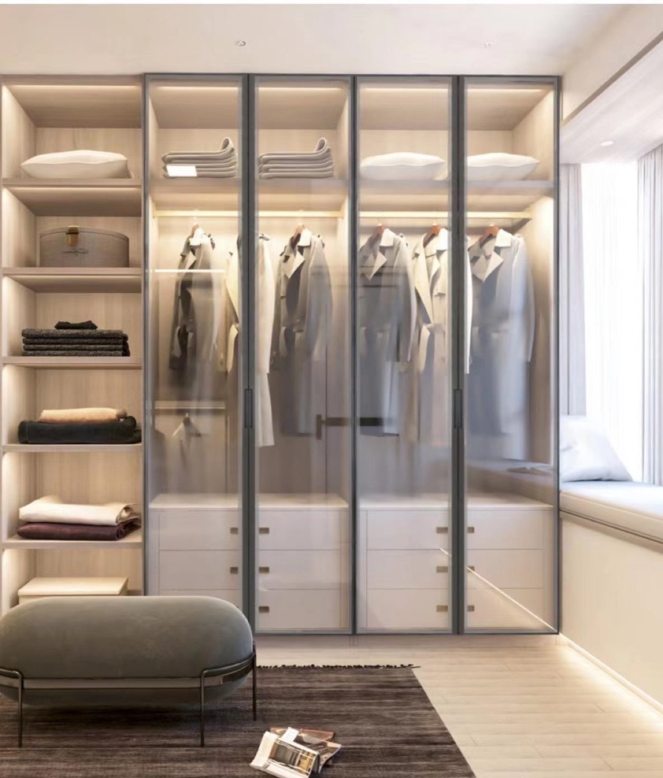
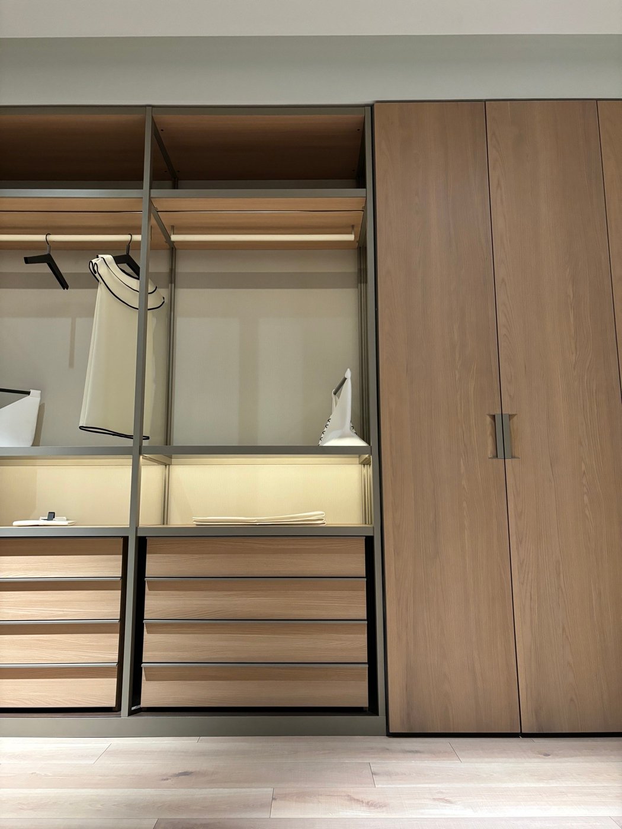
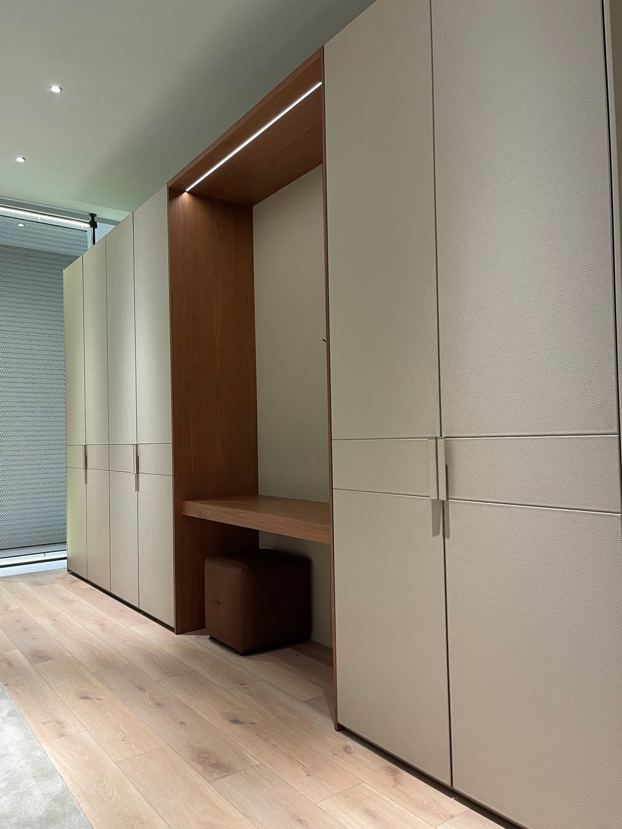
Sulayman is the flagship: warm LED light washing every shelf, with all wiring and hardware embedded invisibly inside the aluminium. Khadijah takes the same system and stretches it into clean linear runs for dressing rooms and bedroom walls. The structure carries every shelf, rail and drawer, so the panels stay non-structural and the interior can be reconfigured years later without touching the walls.
- Sulayman — intelligent closet with embedded LED and wiring
- Khadijah — linear walk-in and dressing-room runs
- Wardrobe height within 2 700 mm, standard depth 578 mm
- Wood, techno leather, natural fabric and glass fronts
- Rounded shelf and stand-column structures
- Wardrobe height
- within 2 700 mm
- Standard depth
- 578 mm
- Lighting
- warm LED, fully embedded
- Fronts
- wood · leather · fabric · glass
- Structure
- aluminium frame, adjustable
II. — Sliding Door
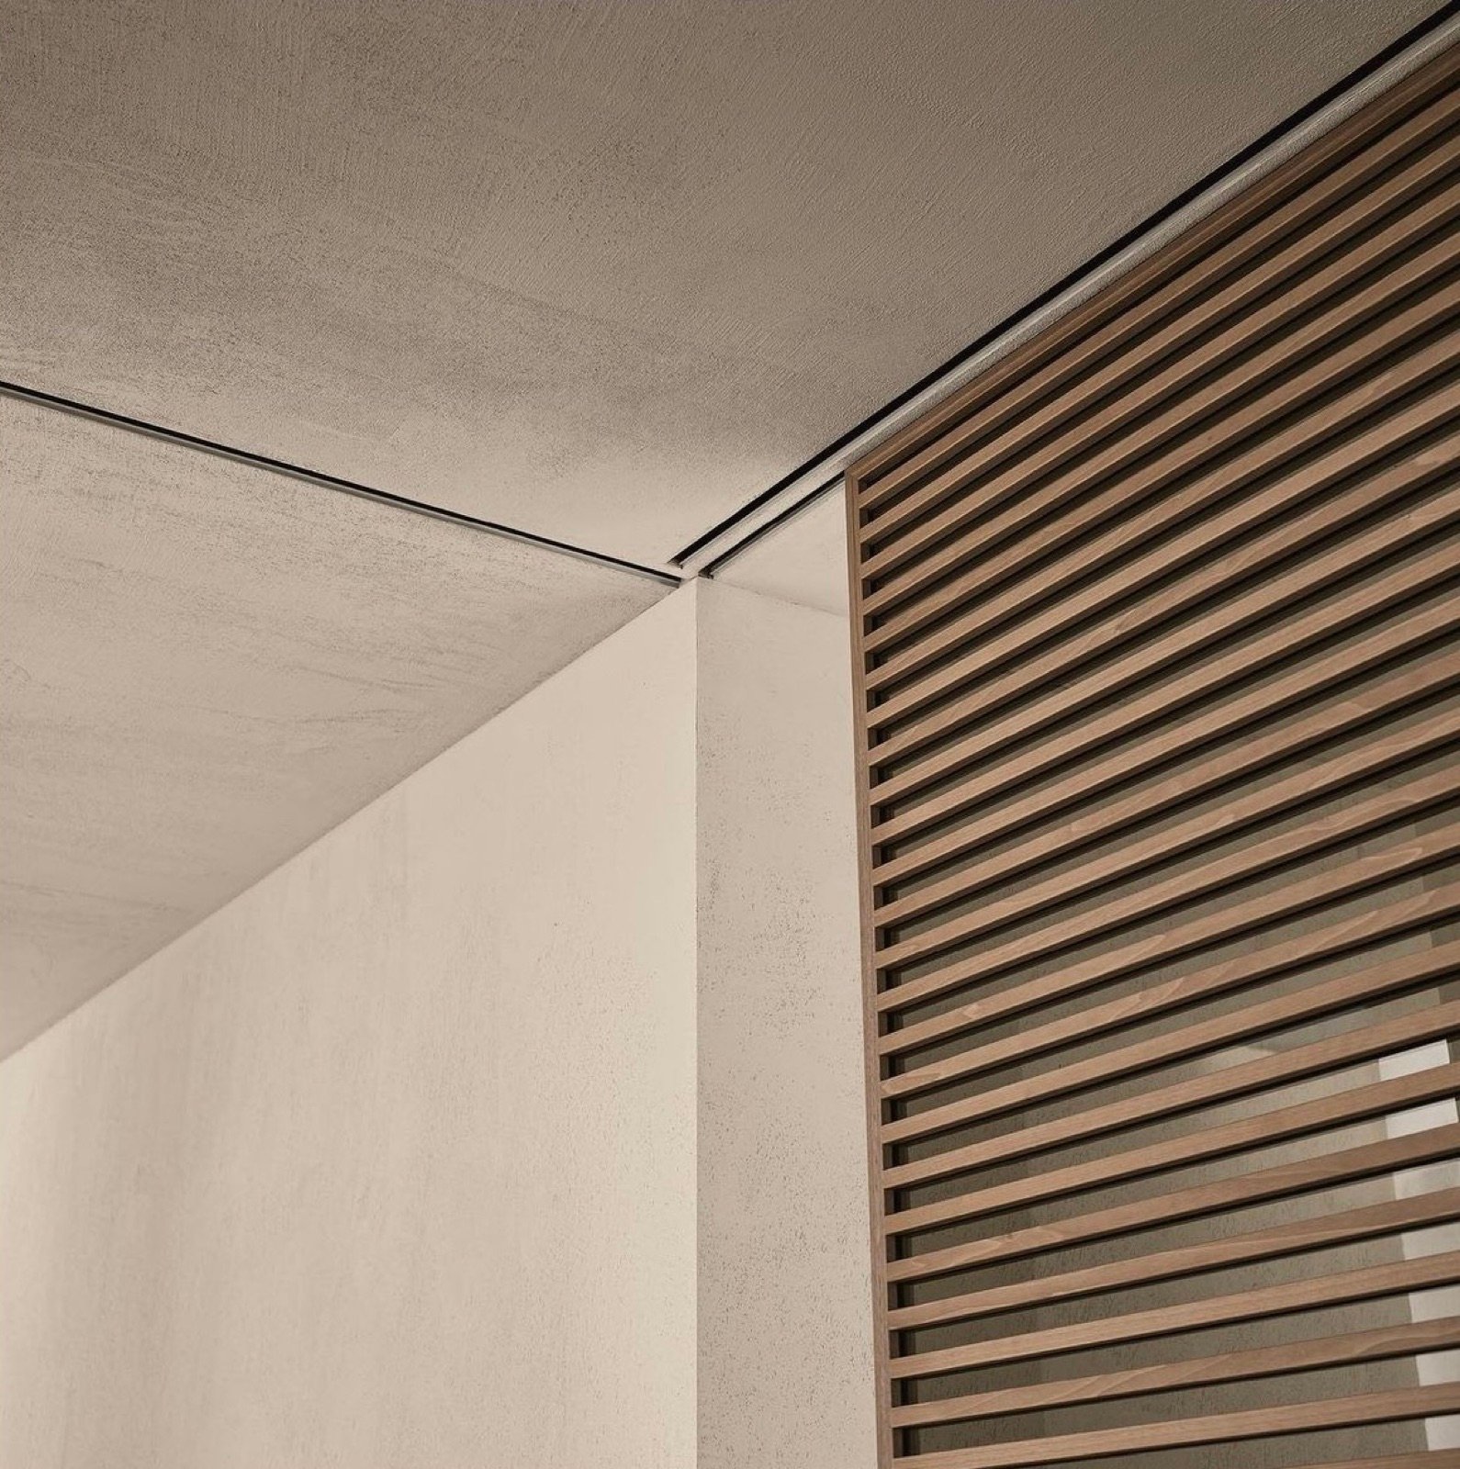
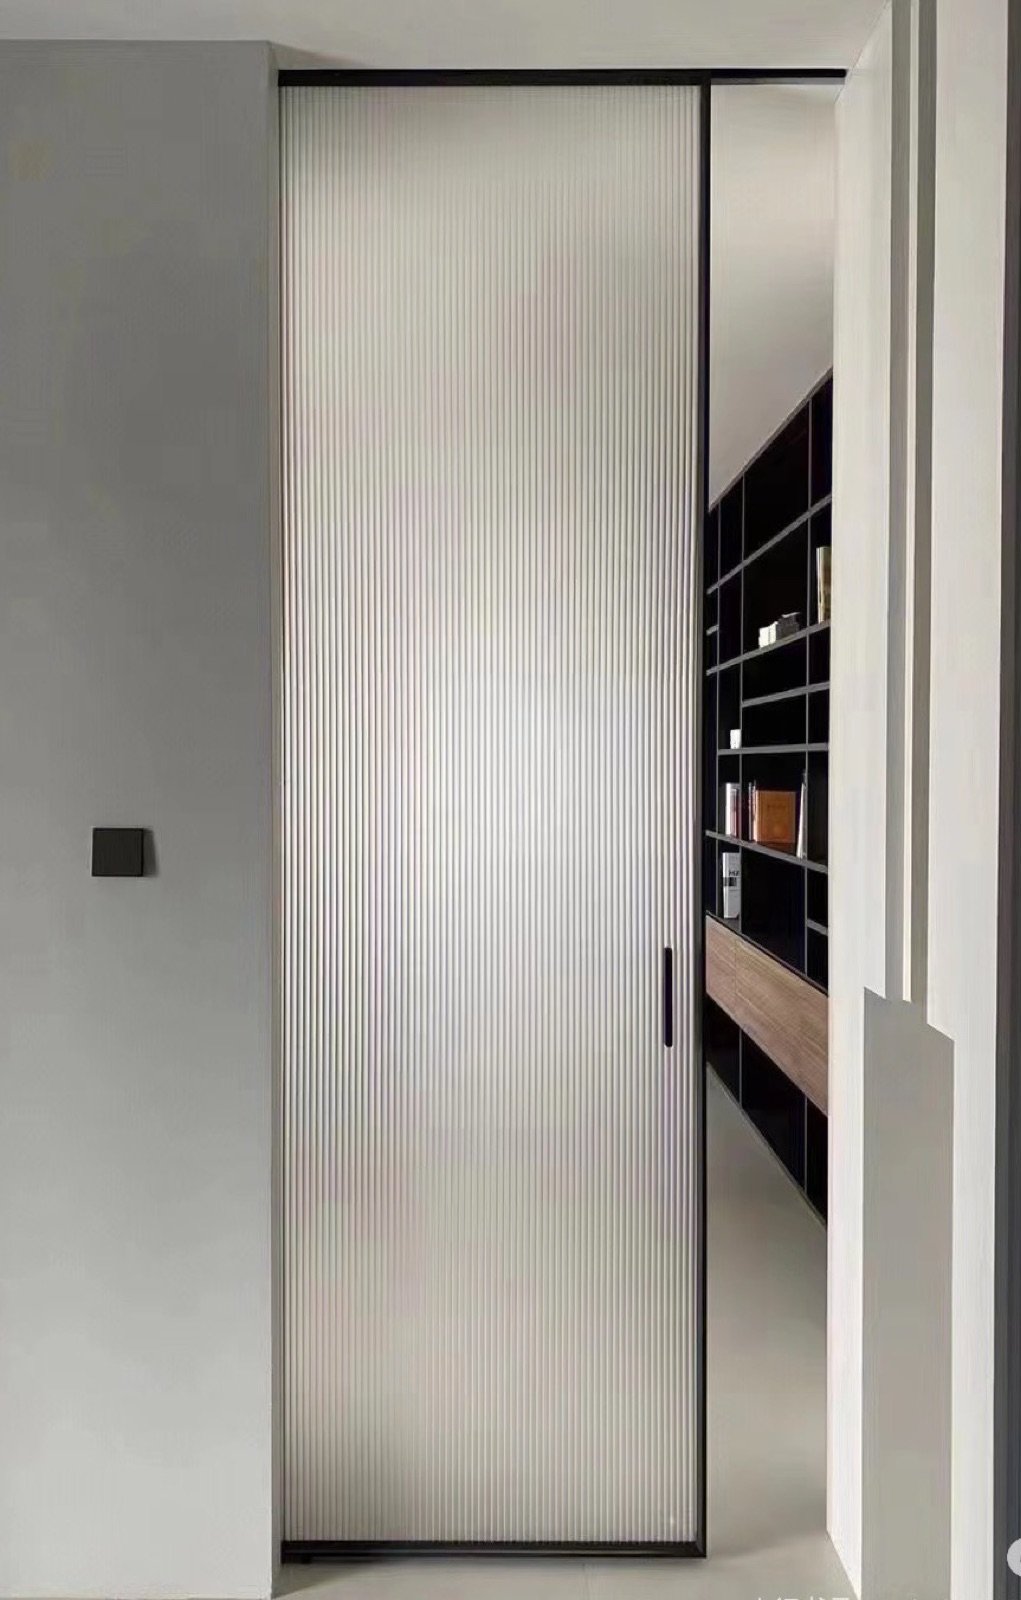
Sliding Doors
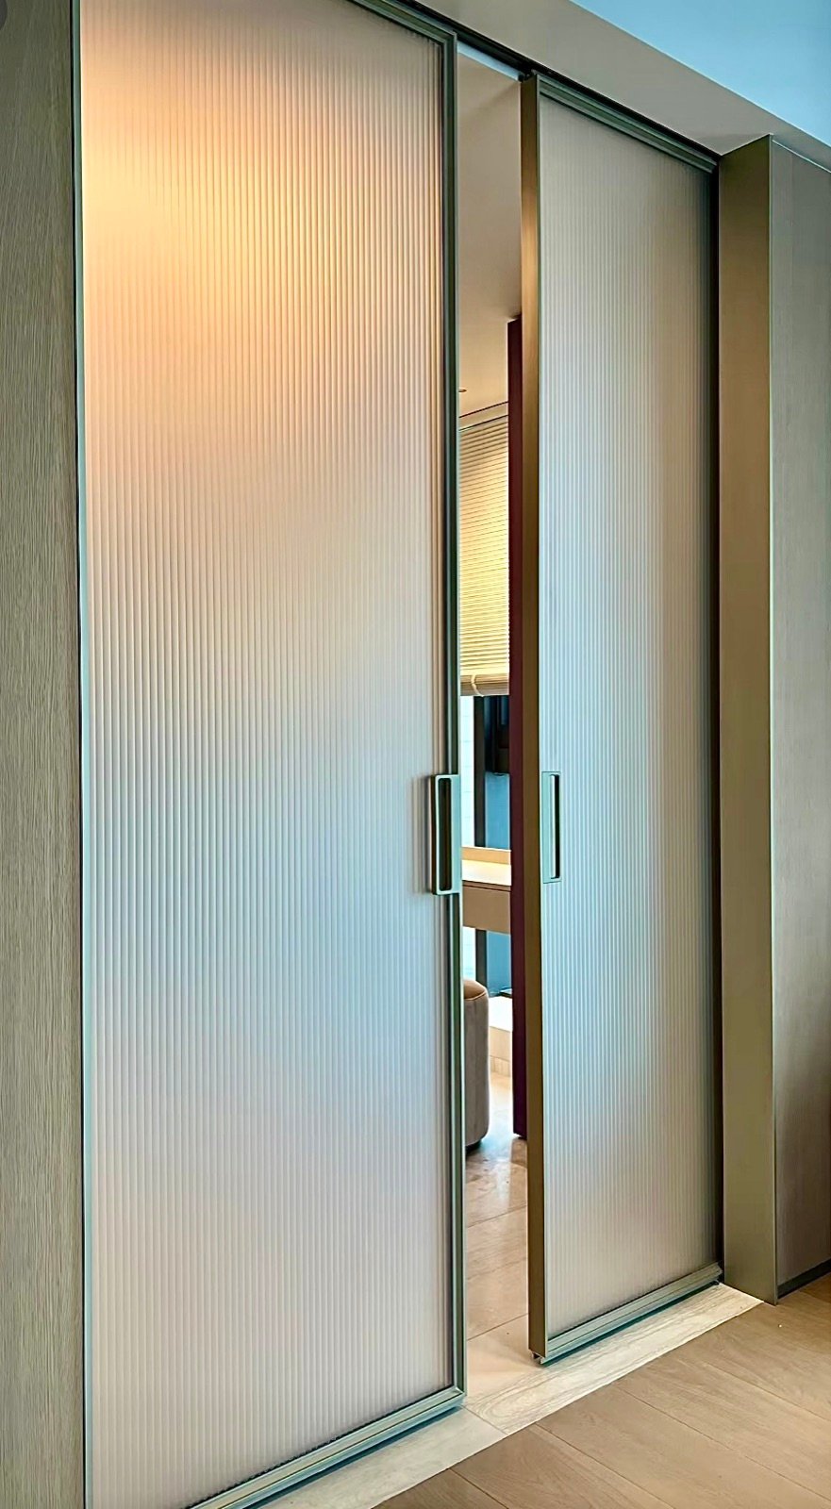
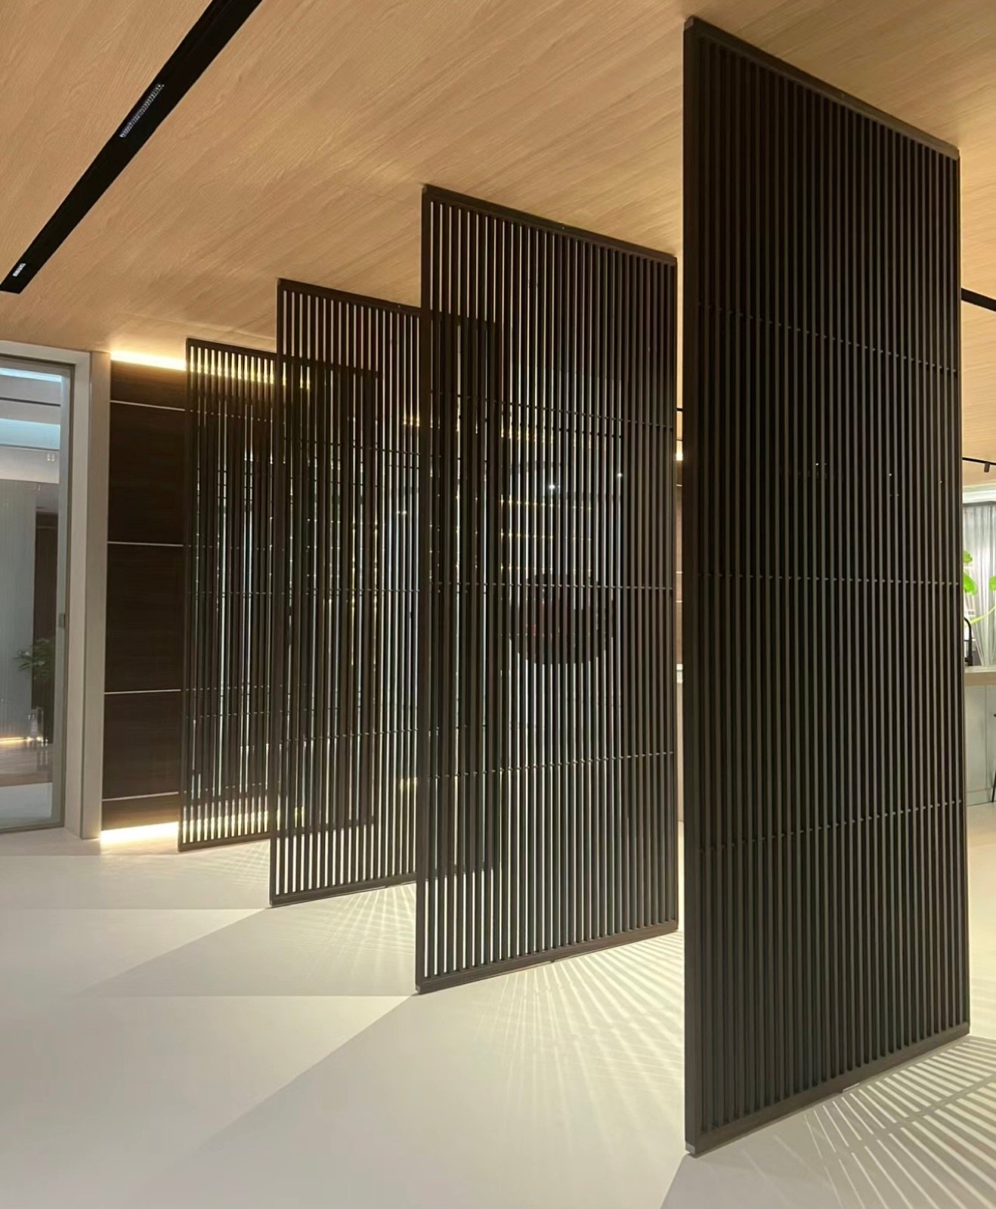
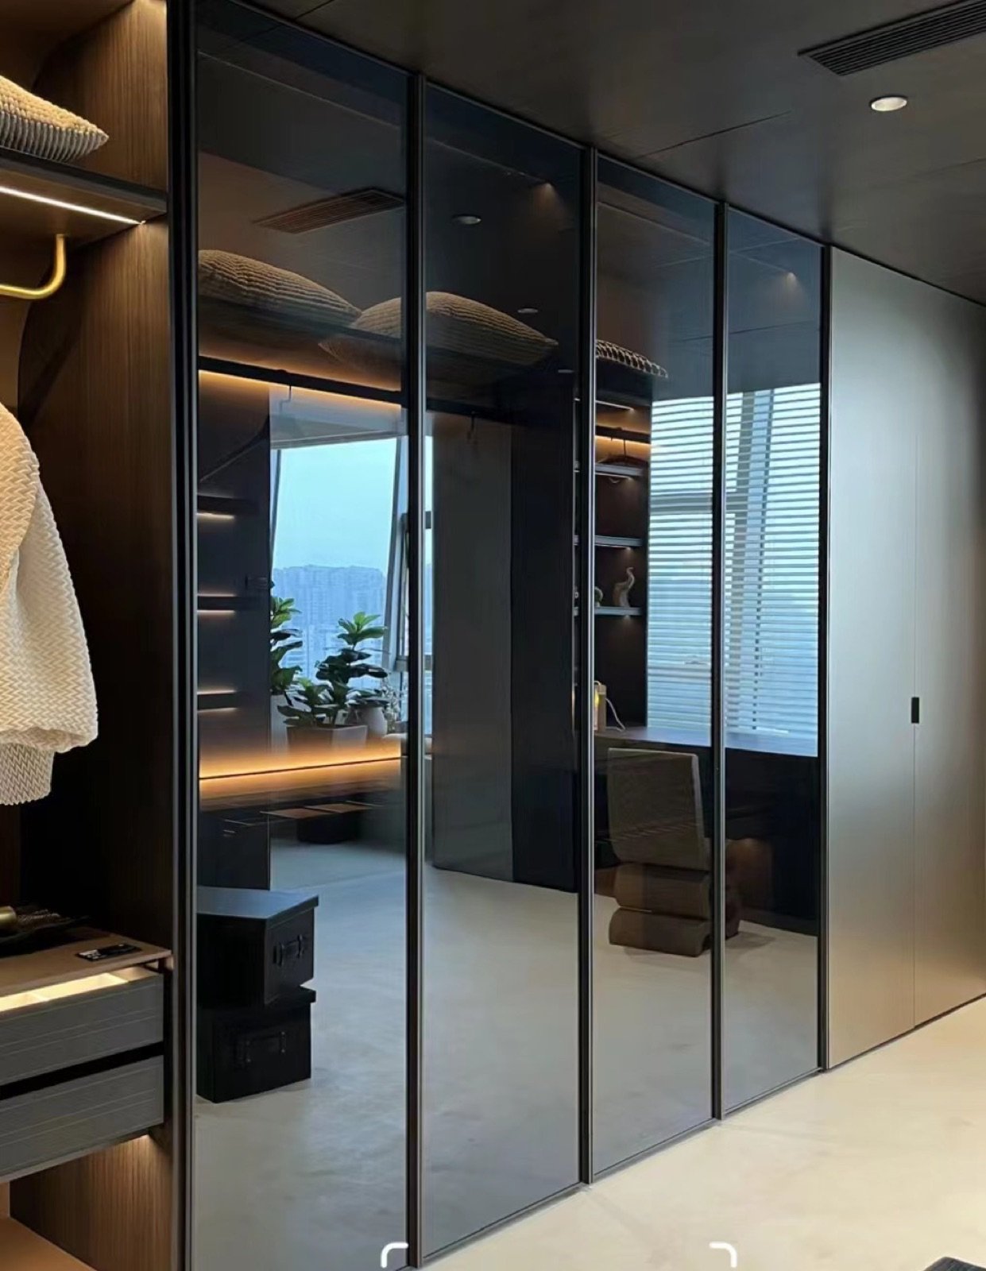
Large glass leaves carried on a concealed track — single, opposite-sliding or synchronised, with nothing interrupting the floor.
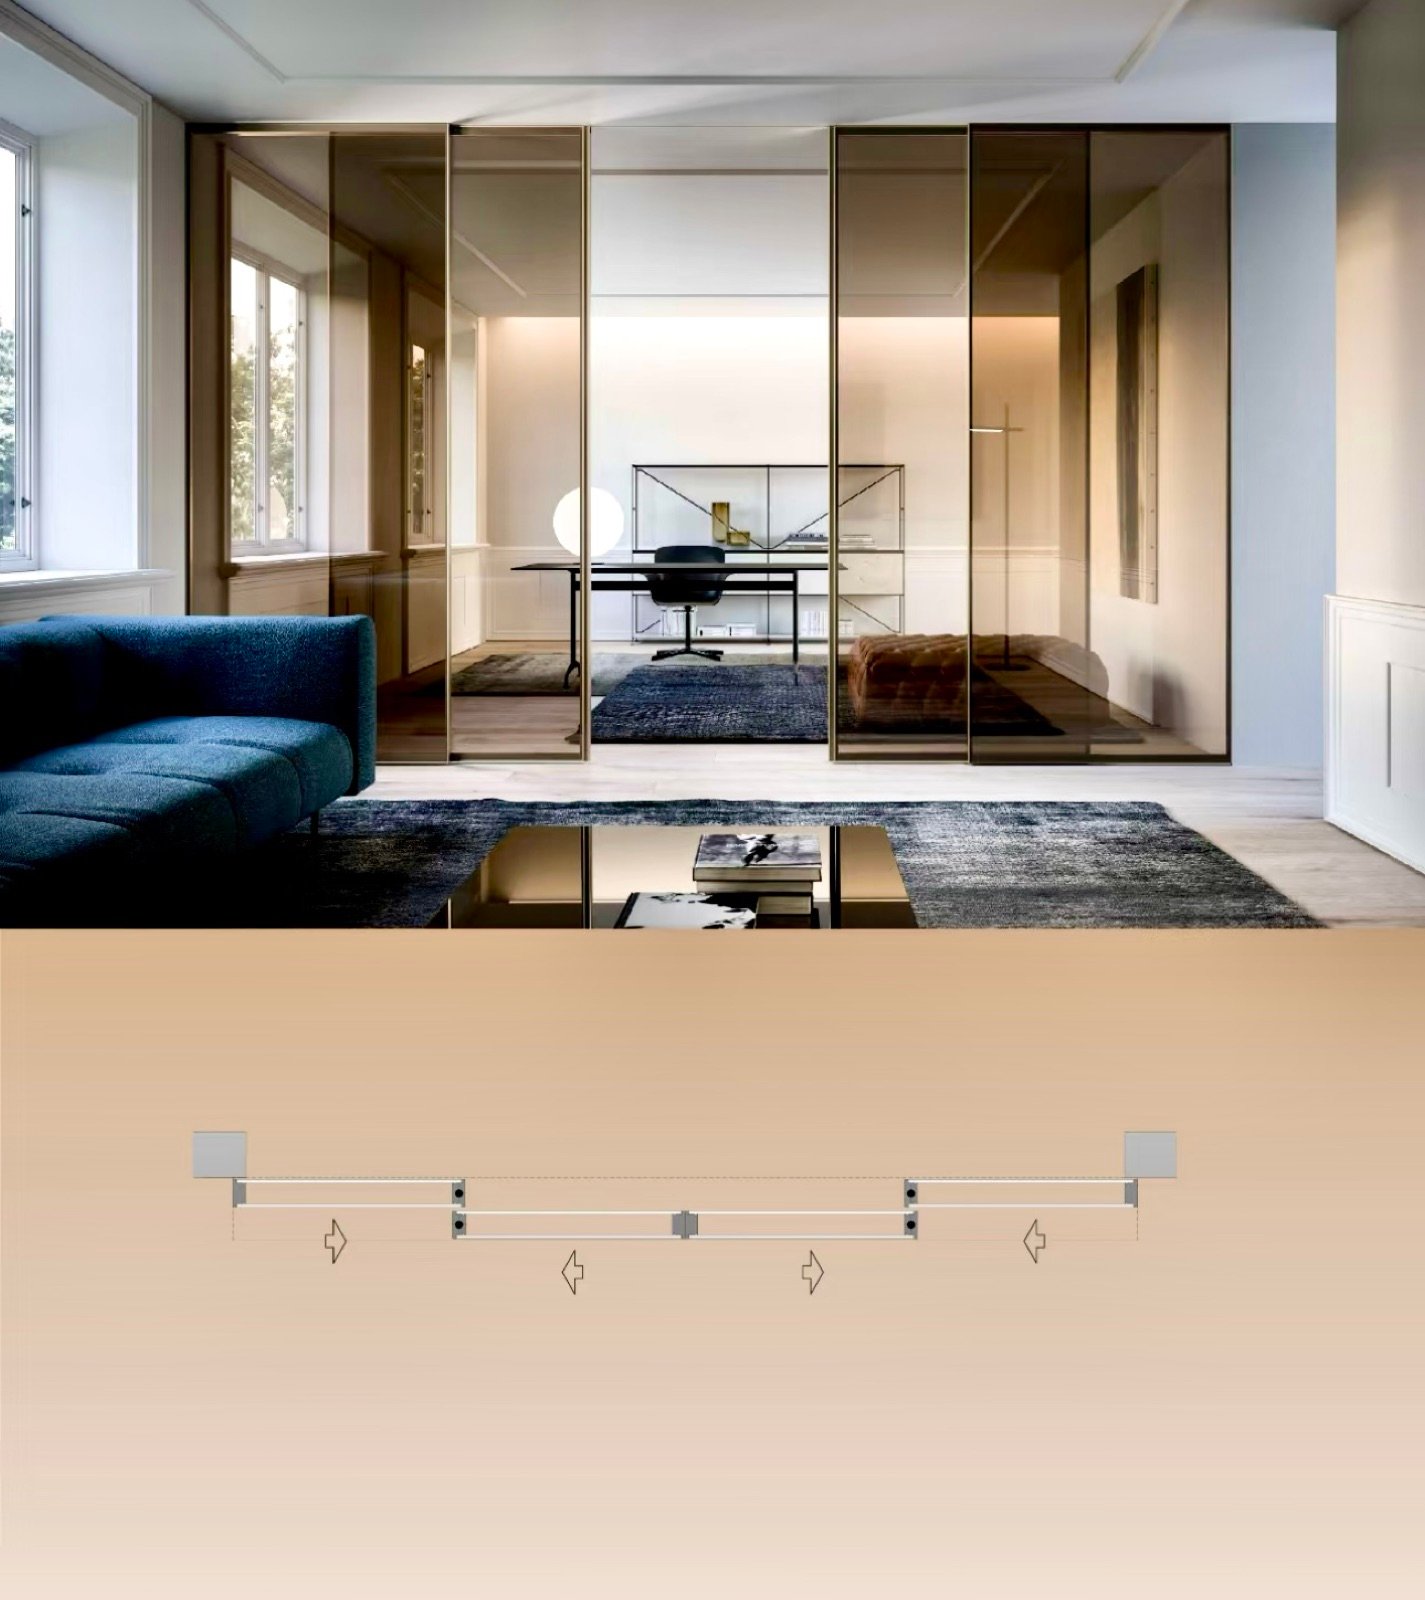
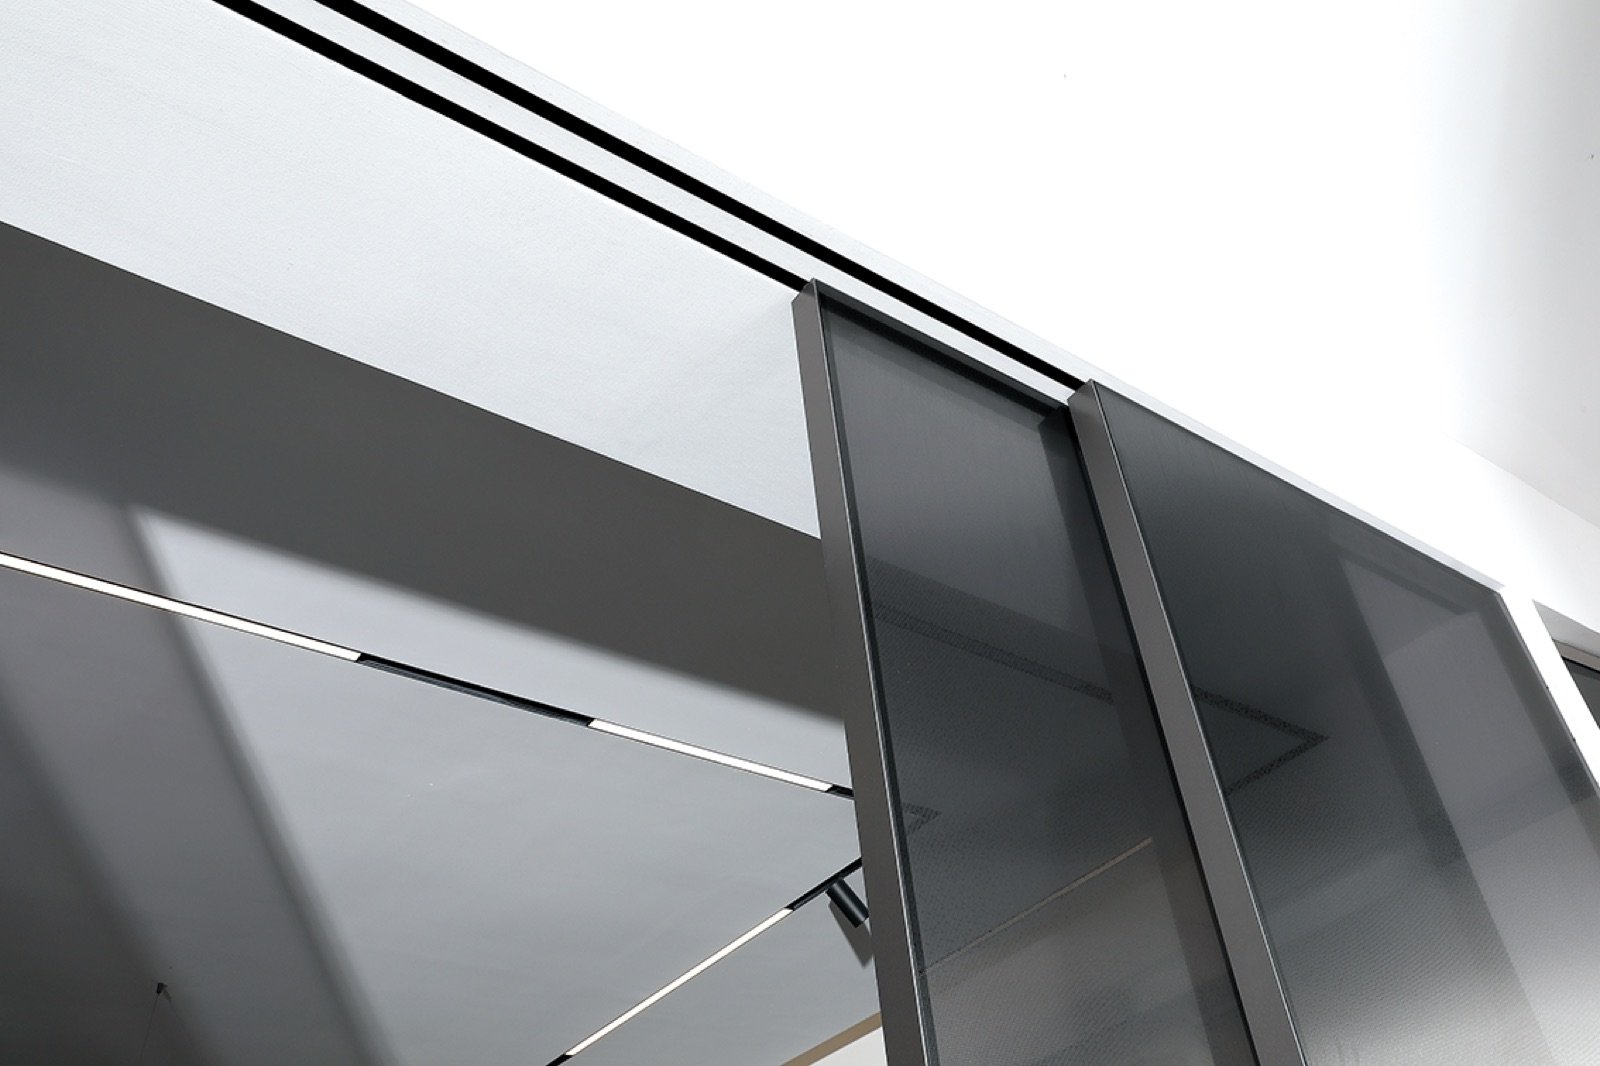
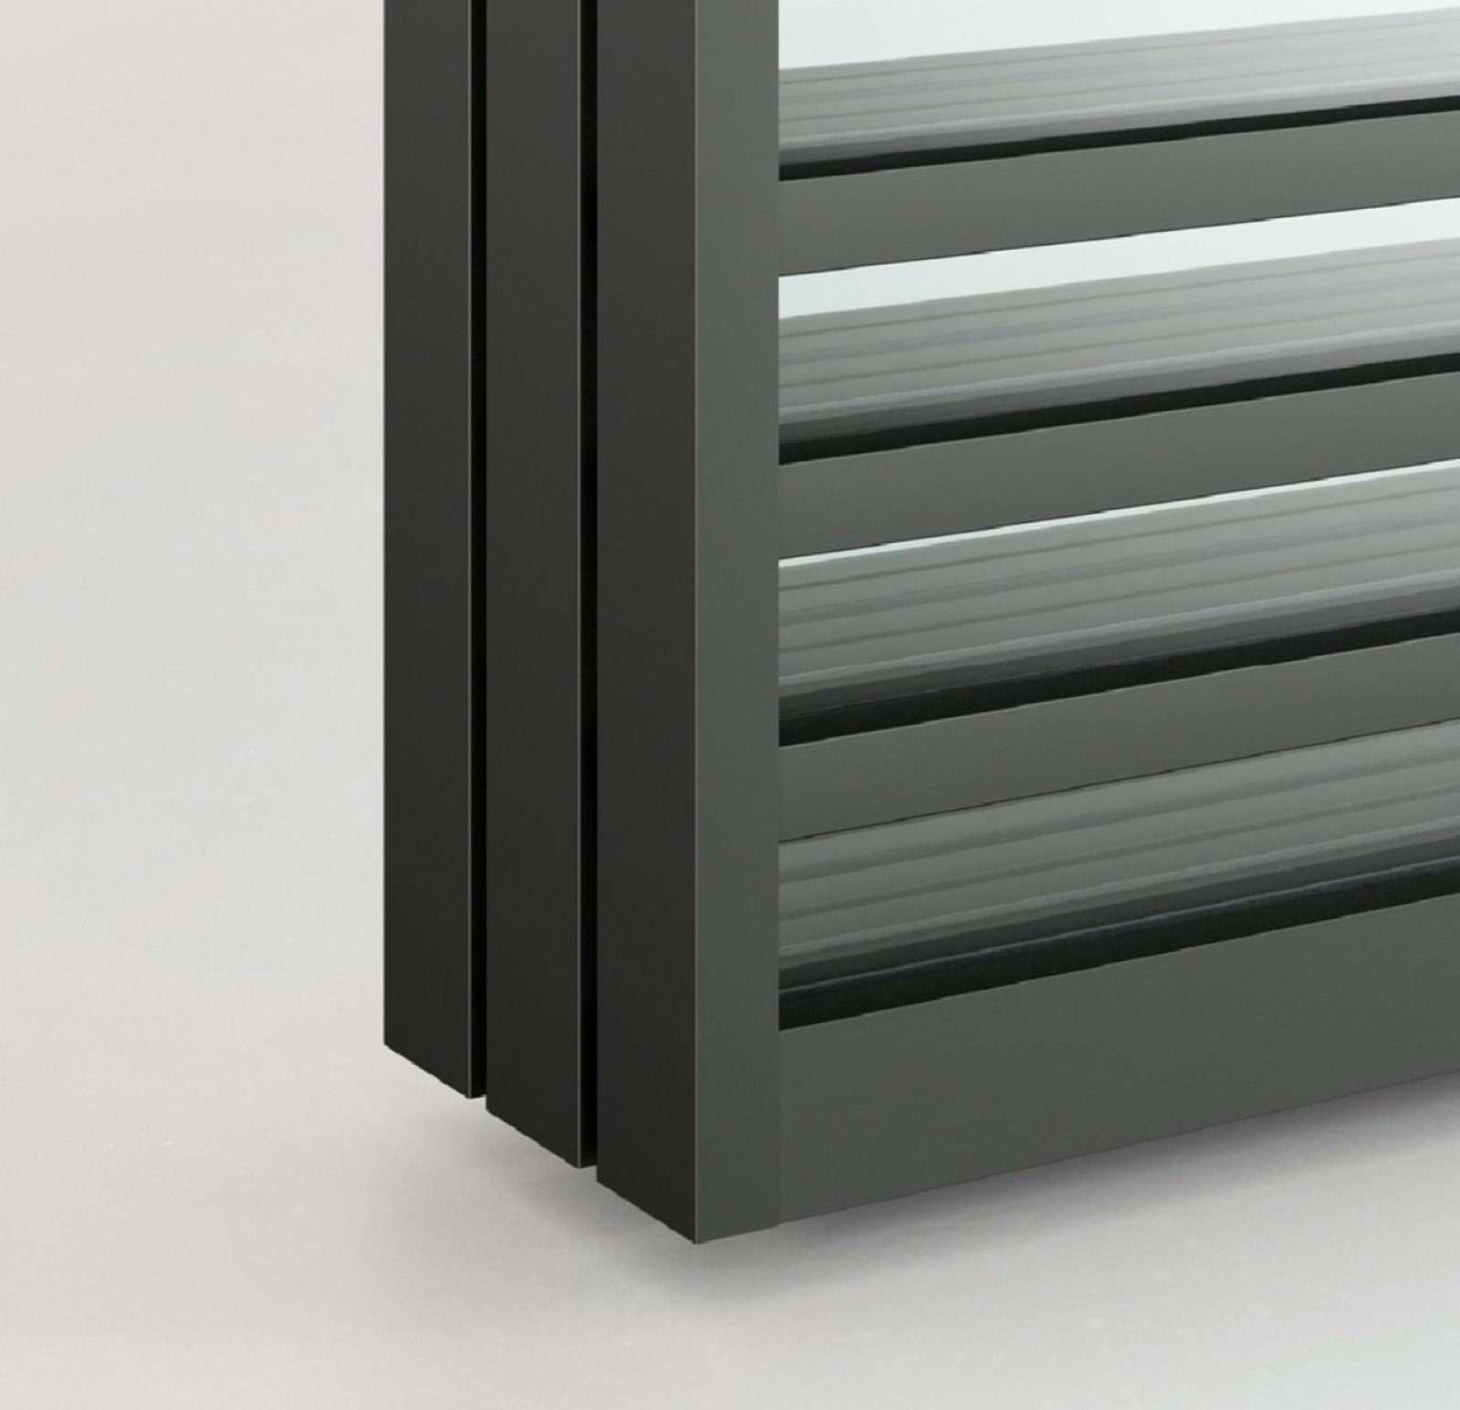
Sliding is where a slim aluminium frame earns its keep: a narrow profile can carry a glass leaf that a timber frame would need three times the section to hold. Our systems run on concealed top tracks with a discreet bottom guide, so no rail collects dust in the floor. Configure them as a single door, two leaves parting in opposite directions, or a synchronised set where one push moves them together.
- Concealed top track — no floor rail
- Single, opposite and synchronised layouts
- Slim sightlines on large glass leaves
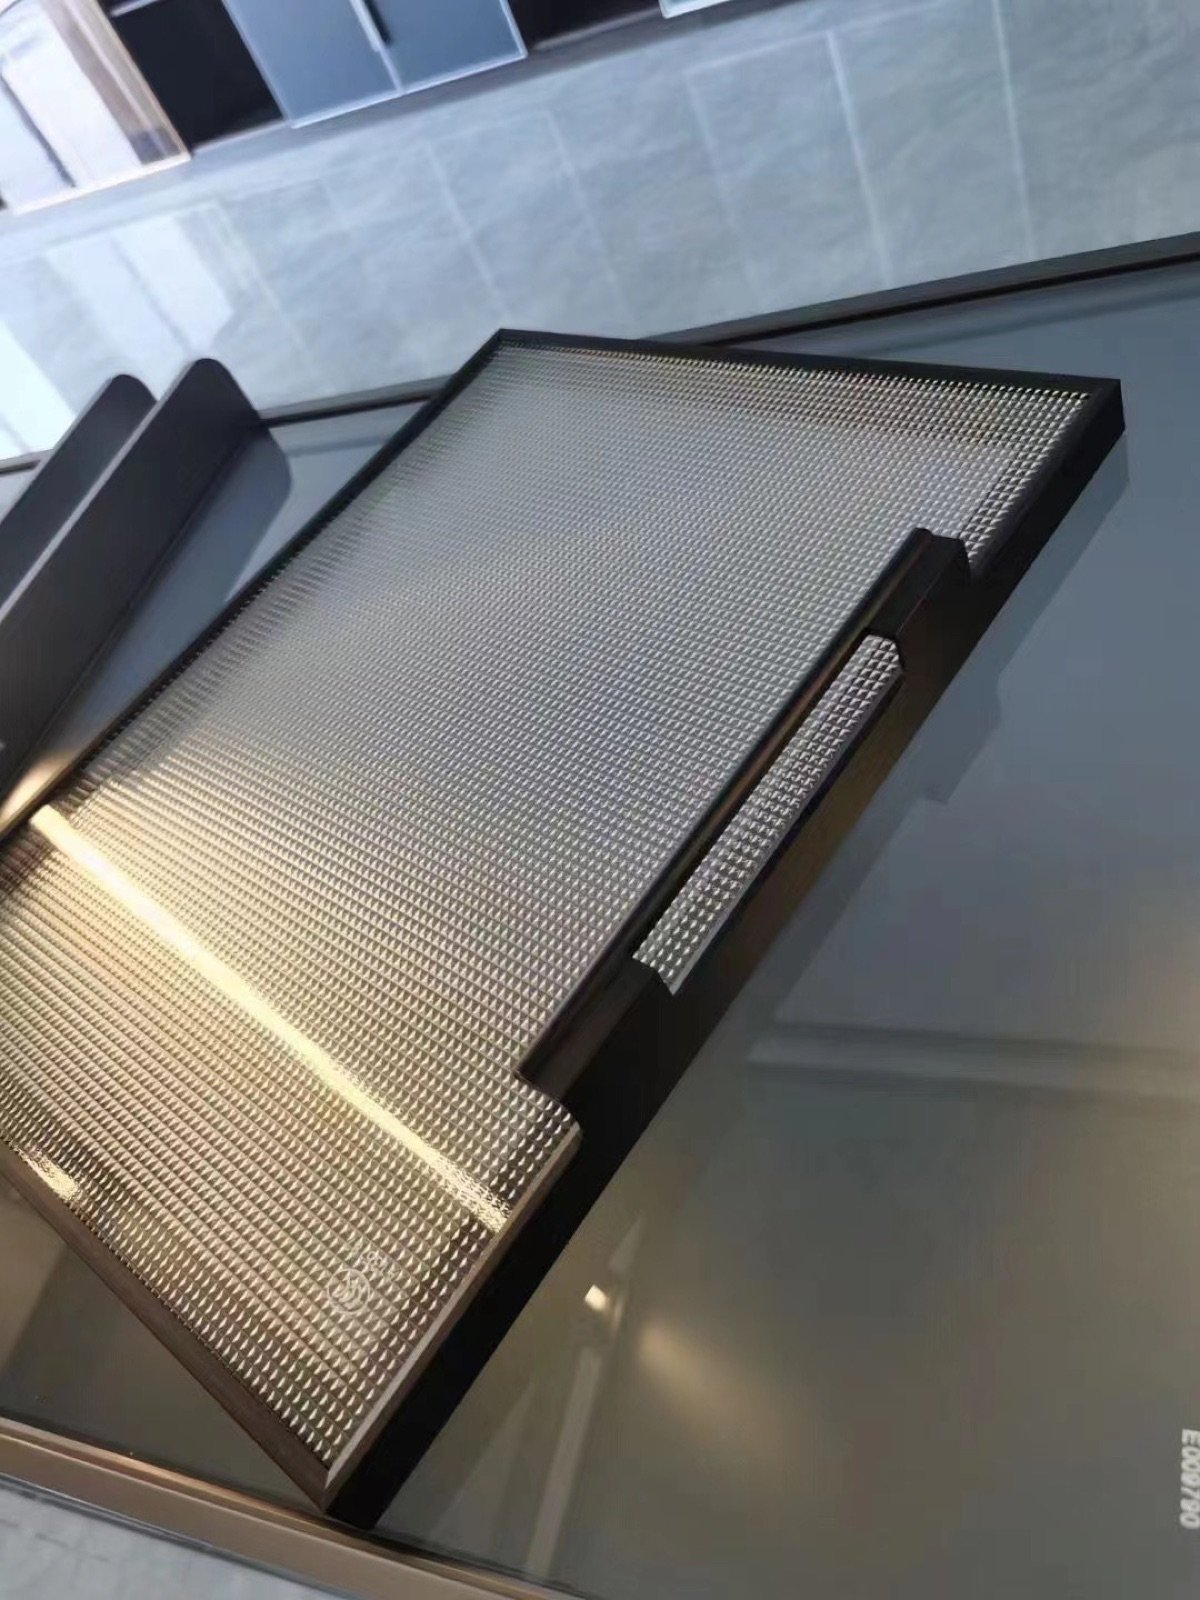
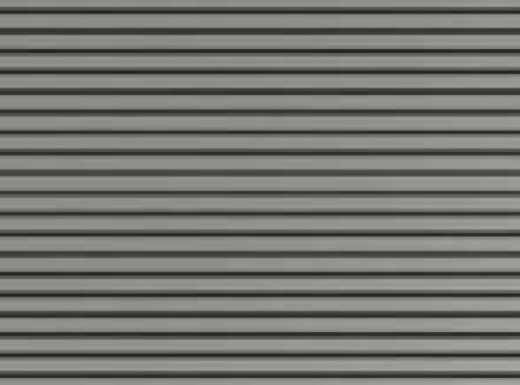
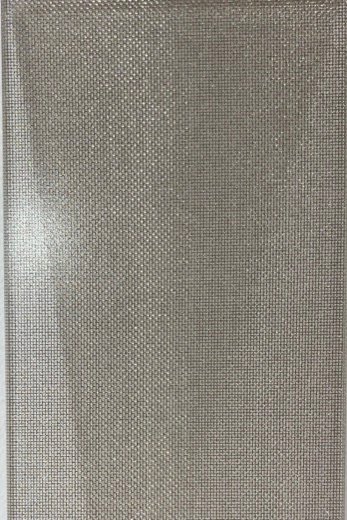
- Clear, fluted, mesh and tinted glass
- Damped closing on every leaf
- Layouts
- single · opposite · synchronised
- Track
- concealed top track
- Guiding
- discreet bottom guide
- Glass
- clear · fluted · mesh · tinted
- Closing
- damped soft-close
III. — Swing Door
Swing Doors
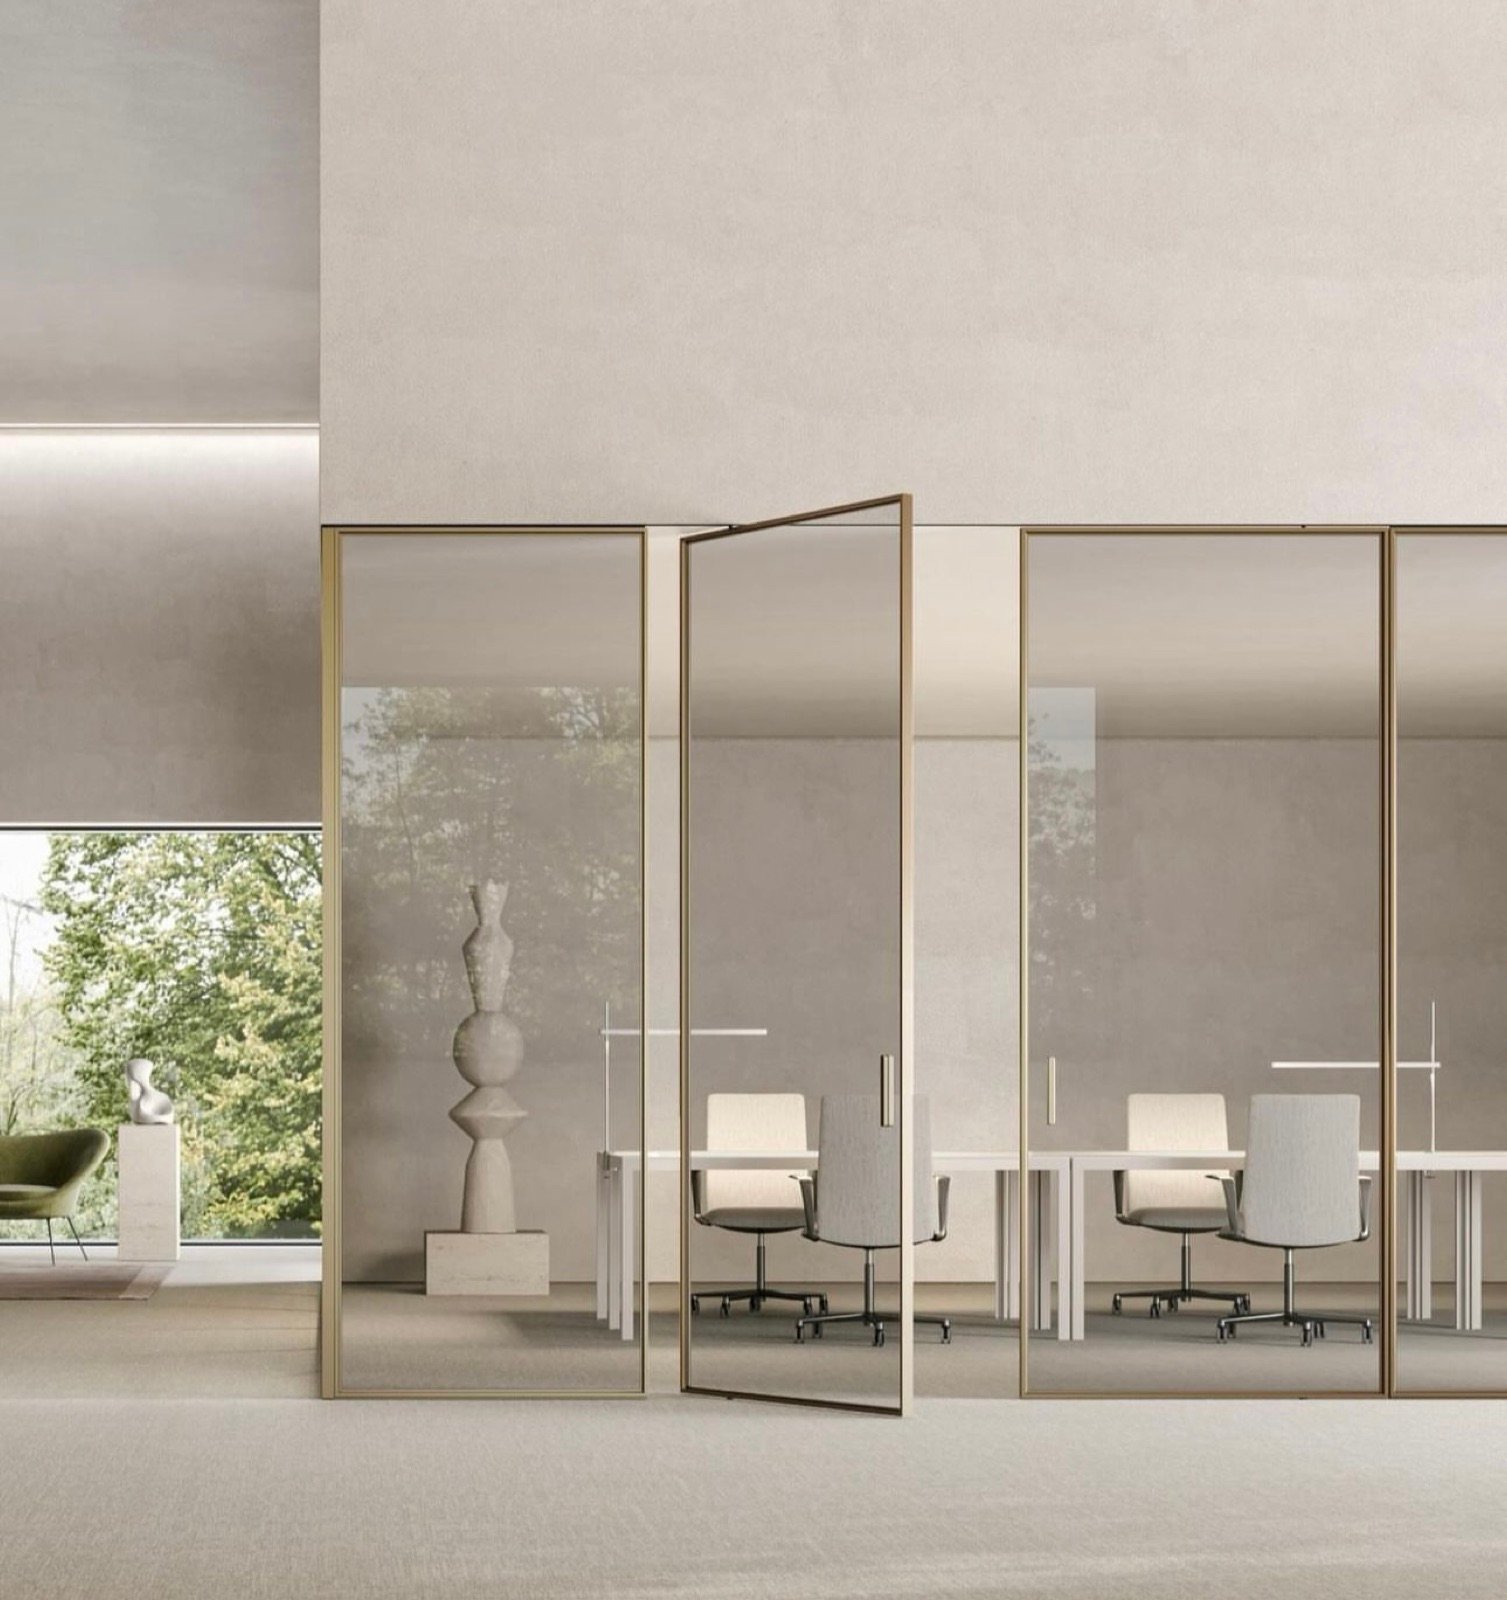
Statement entrances — a pivot leaf with matching glass partitions, or a flush wood door that disappears into the wall.
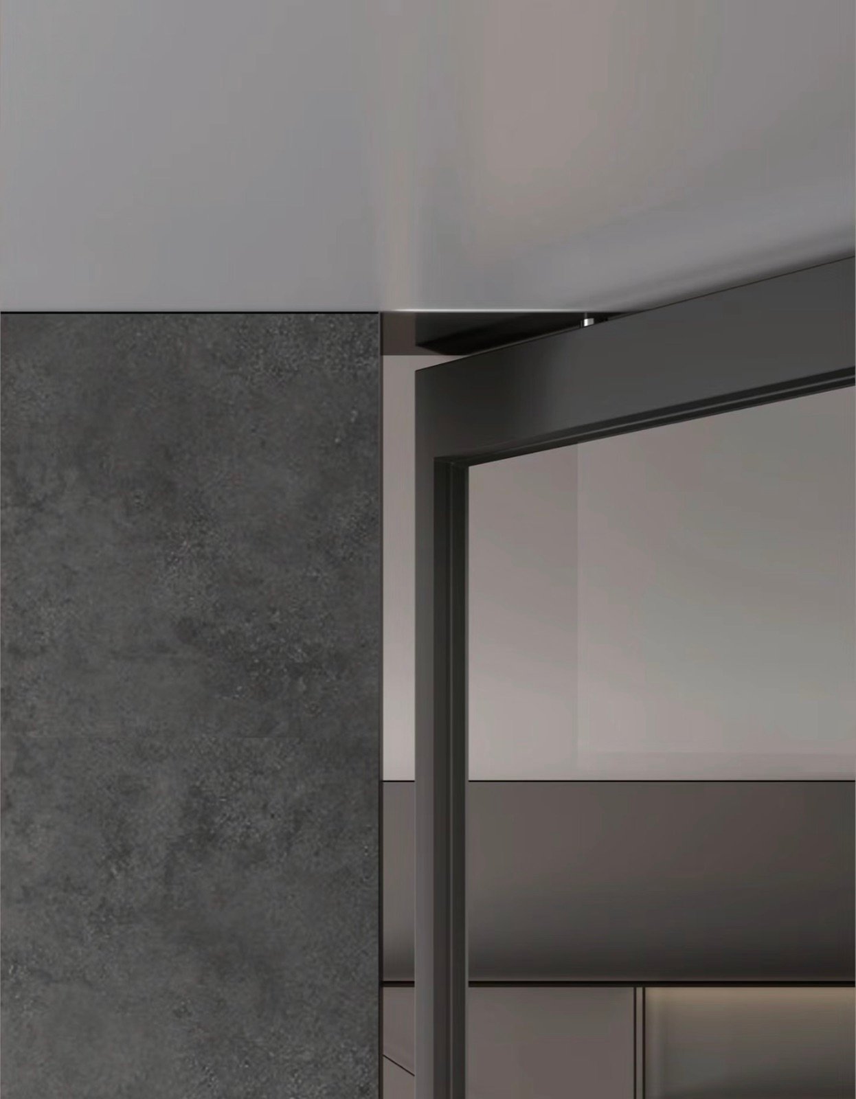
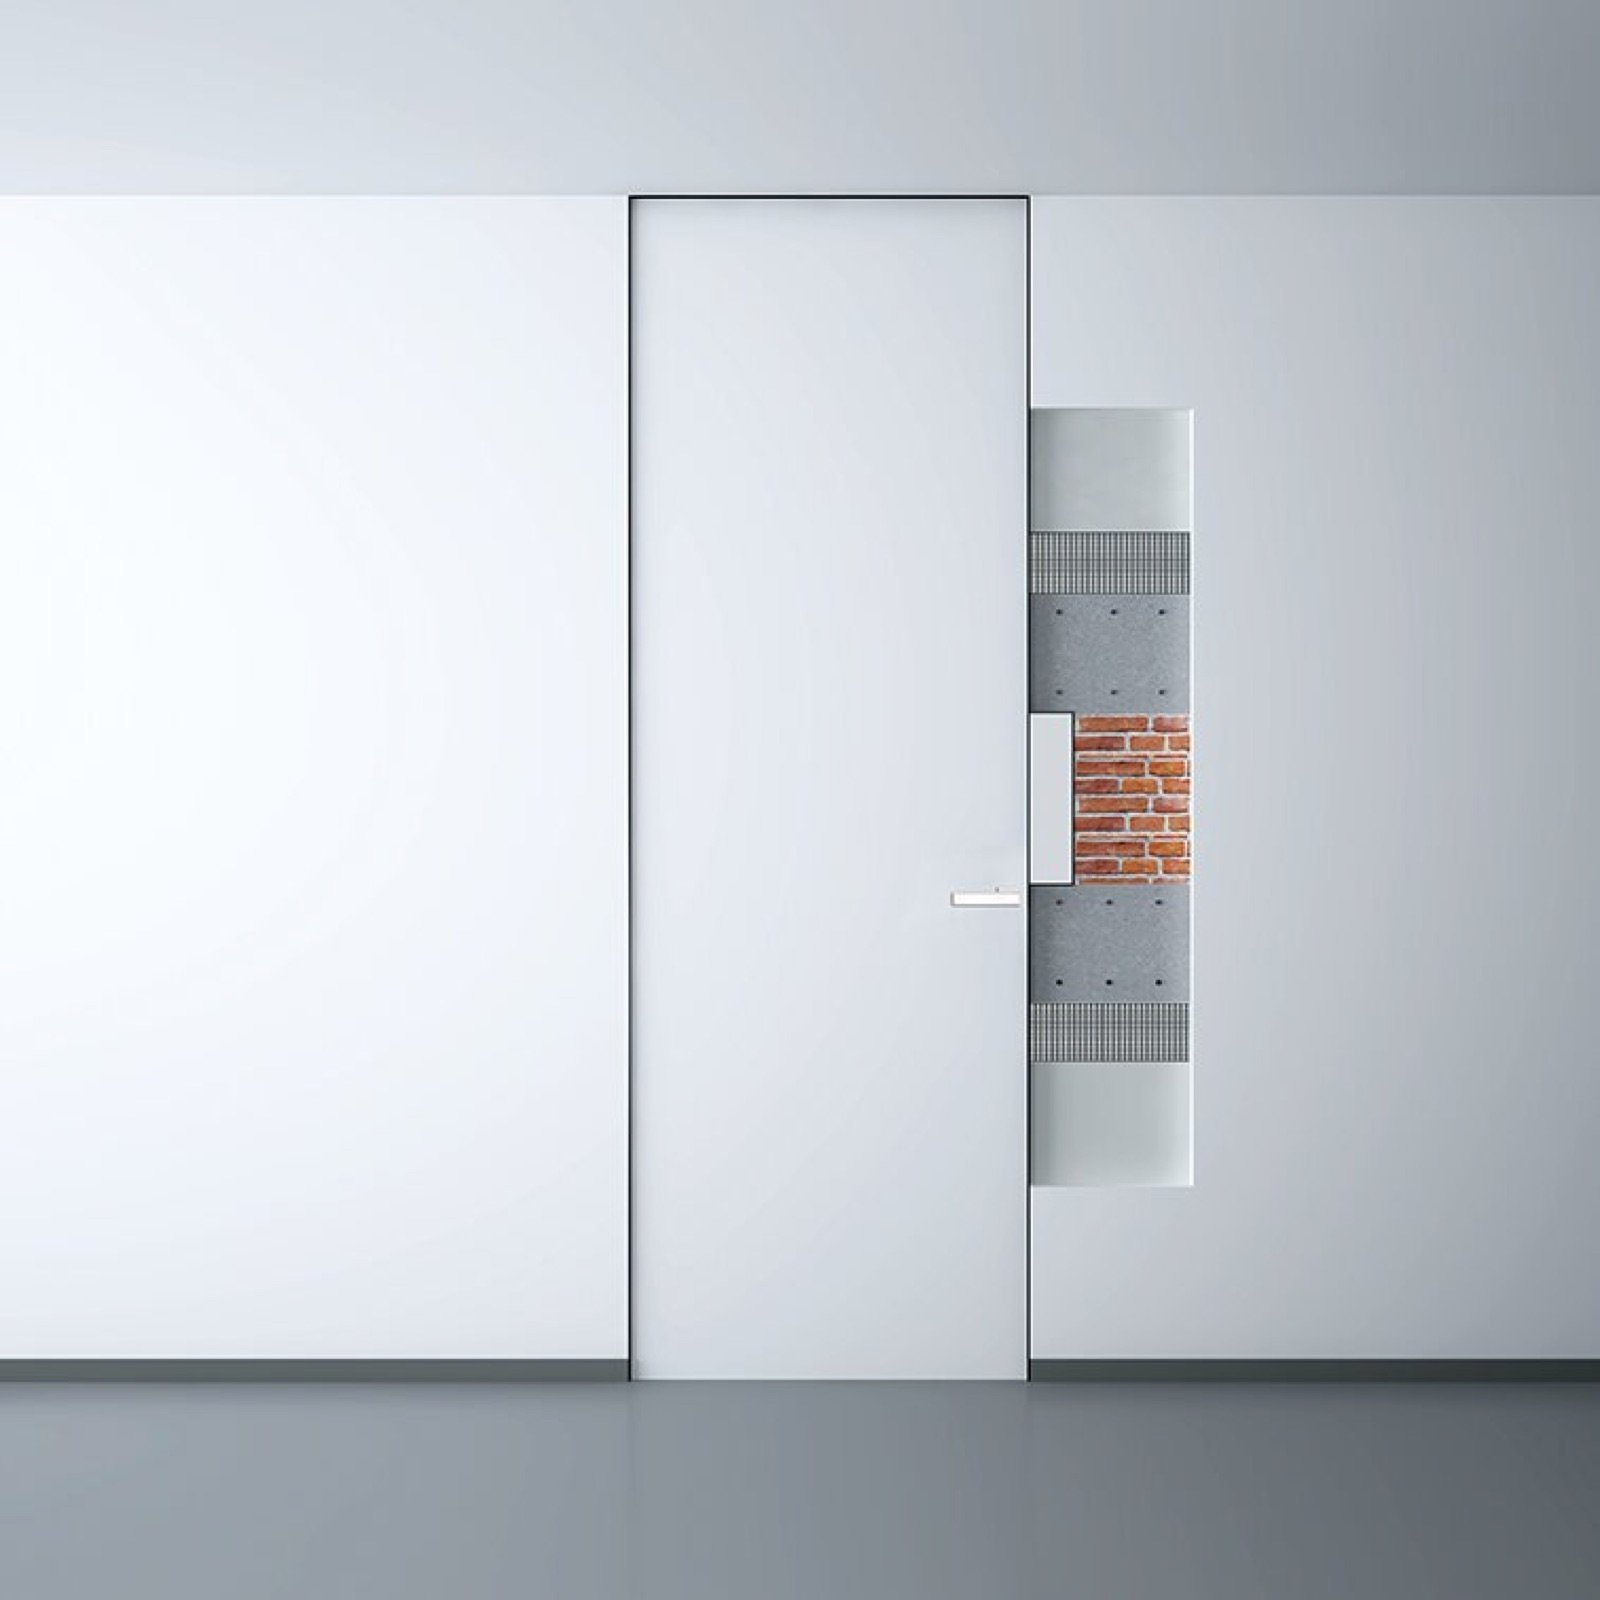
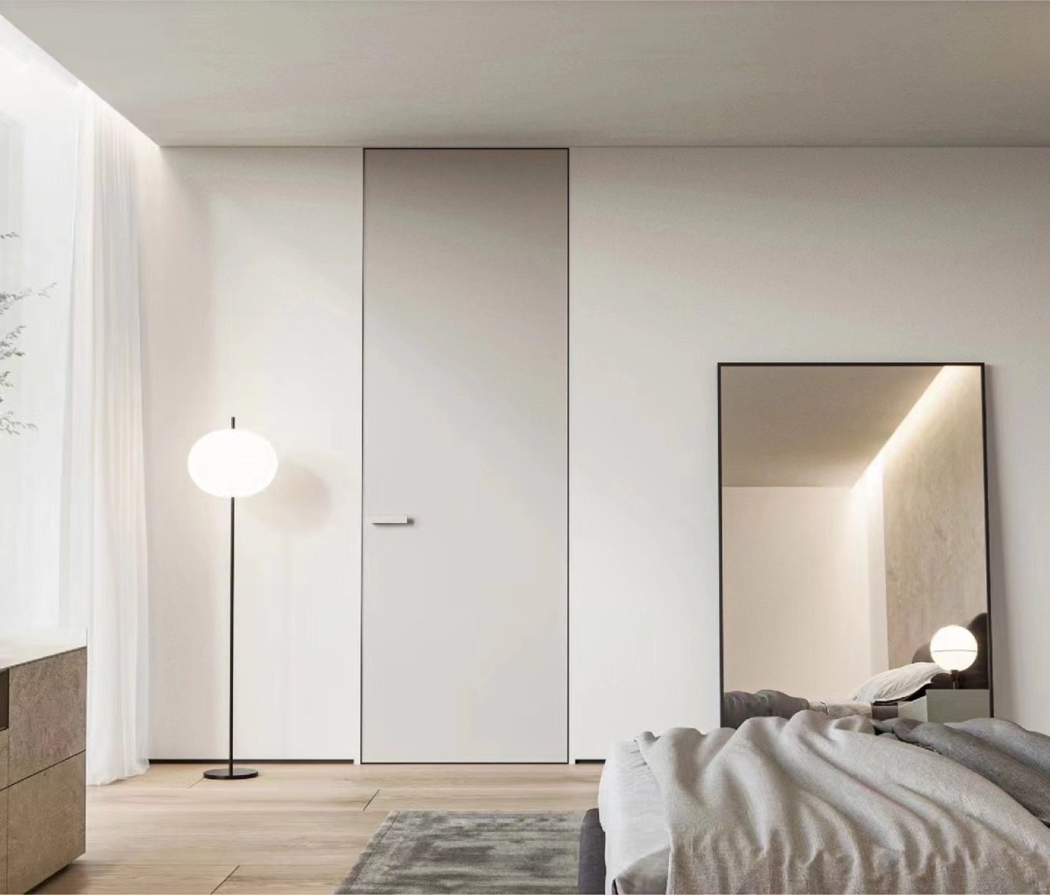
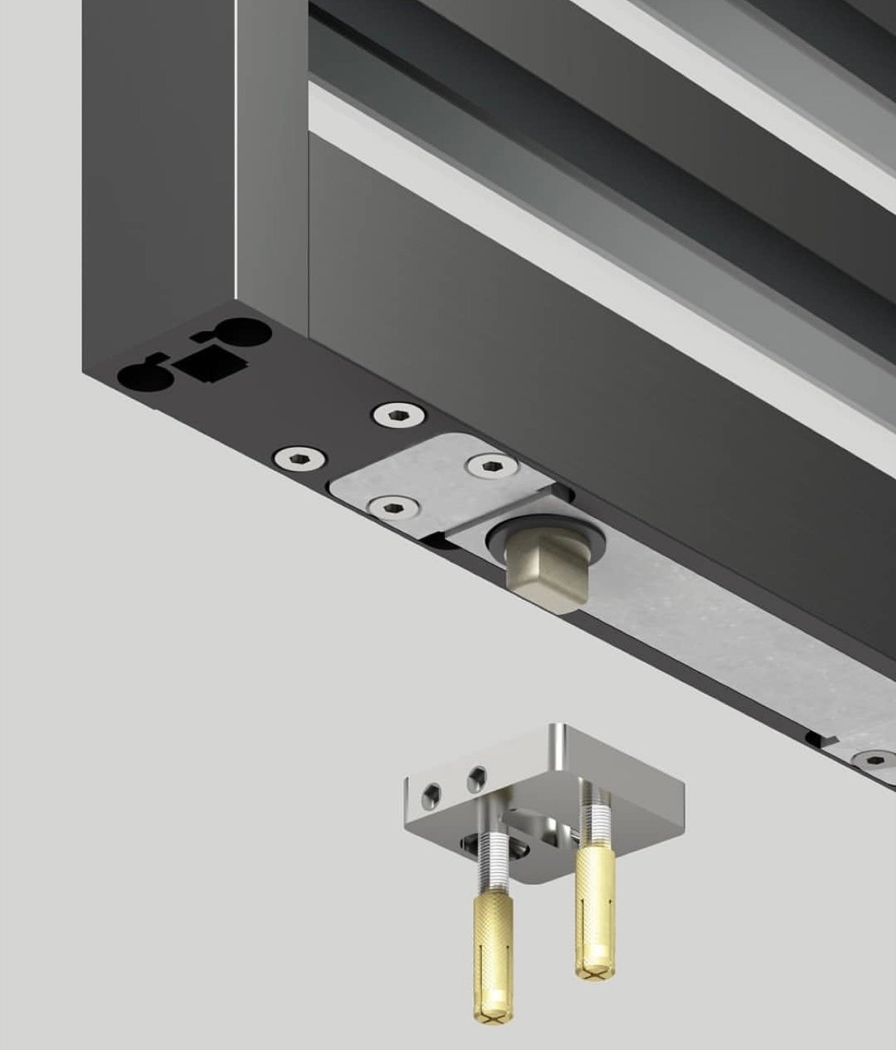
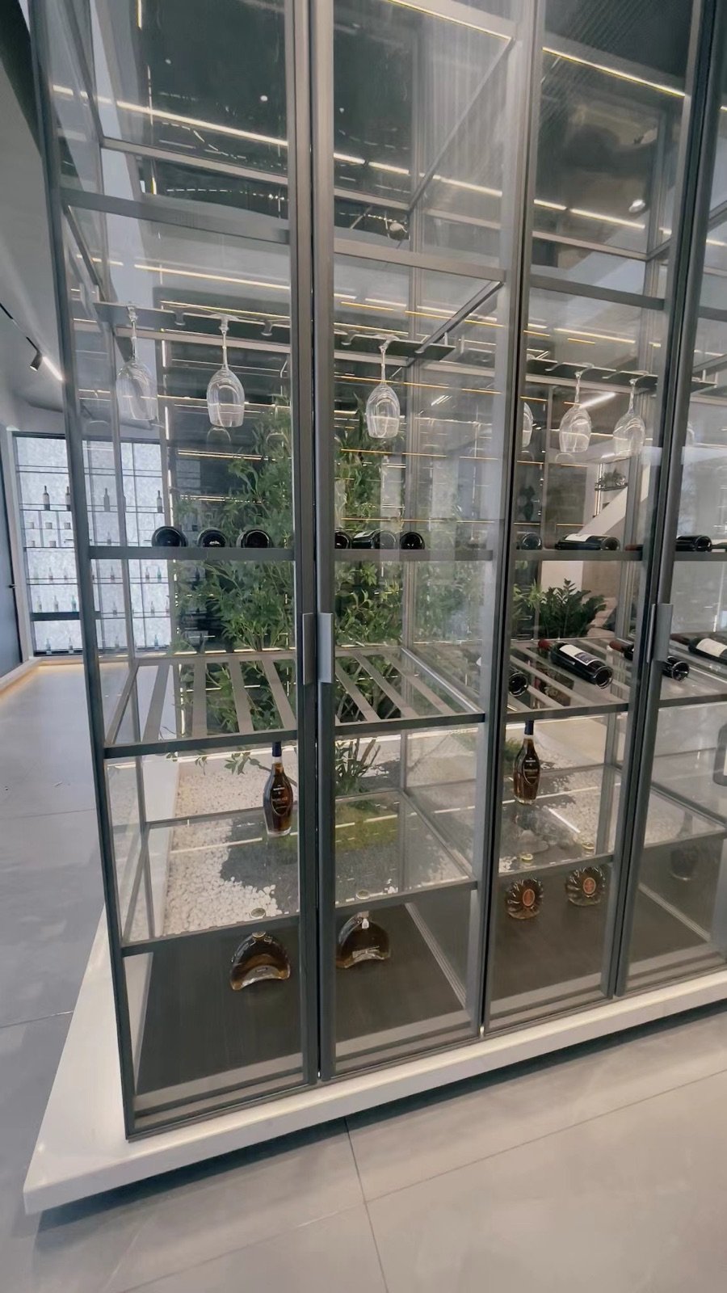
A pivot door turns a doorway into architecture: the leaf turns on a machined pivot at floor and head, carrying full-height glass with fixed partitions either side. The invisible wood door is its quiet opposite — a flush leaf on a concealed hinge, sitting in the wall plane with no frame or architrave, that reveals itself only when it opens.
- Pivot doors with matching fixed partitions
- Side and middle pivot positions
- Machined floor and head fittings
- Invisible wood door, flush to the wall
- Concealed hinges with CNC-set alignment
- Types
- pivot · invisible wood door
- Pivot
- side or middle axis
- Leaf
- floor to ceiling
- Partitions
- matching fixed glass
- Hinge
- concealed, CNC-aligned
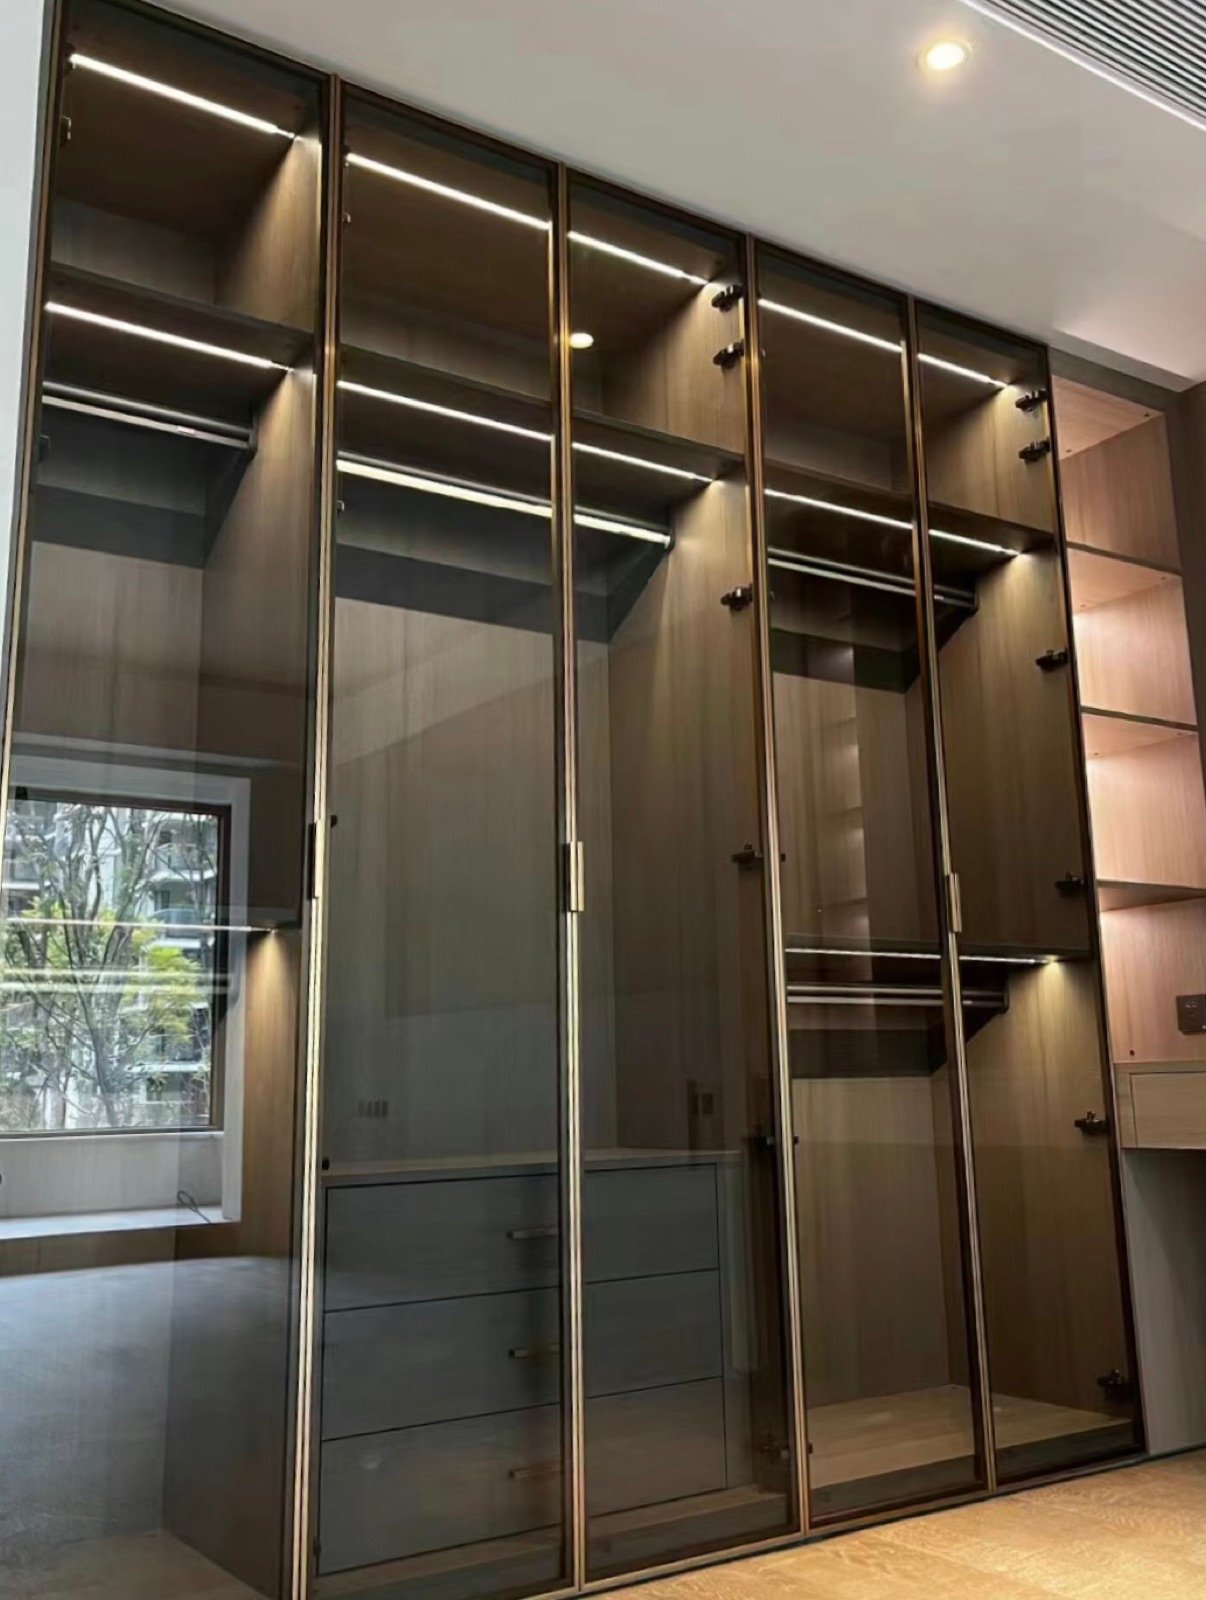
IV. — Wardrobe Door
Wardrobe Doors
Made-to-measure fronts for the wardrobe you already have — three hinge types, flat or rounded frames, and handles machined into the stile.
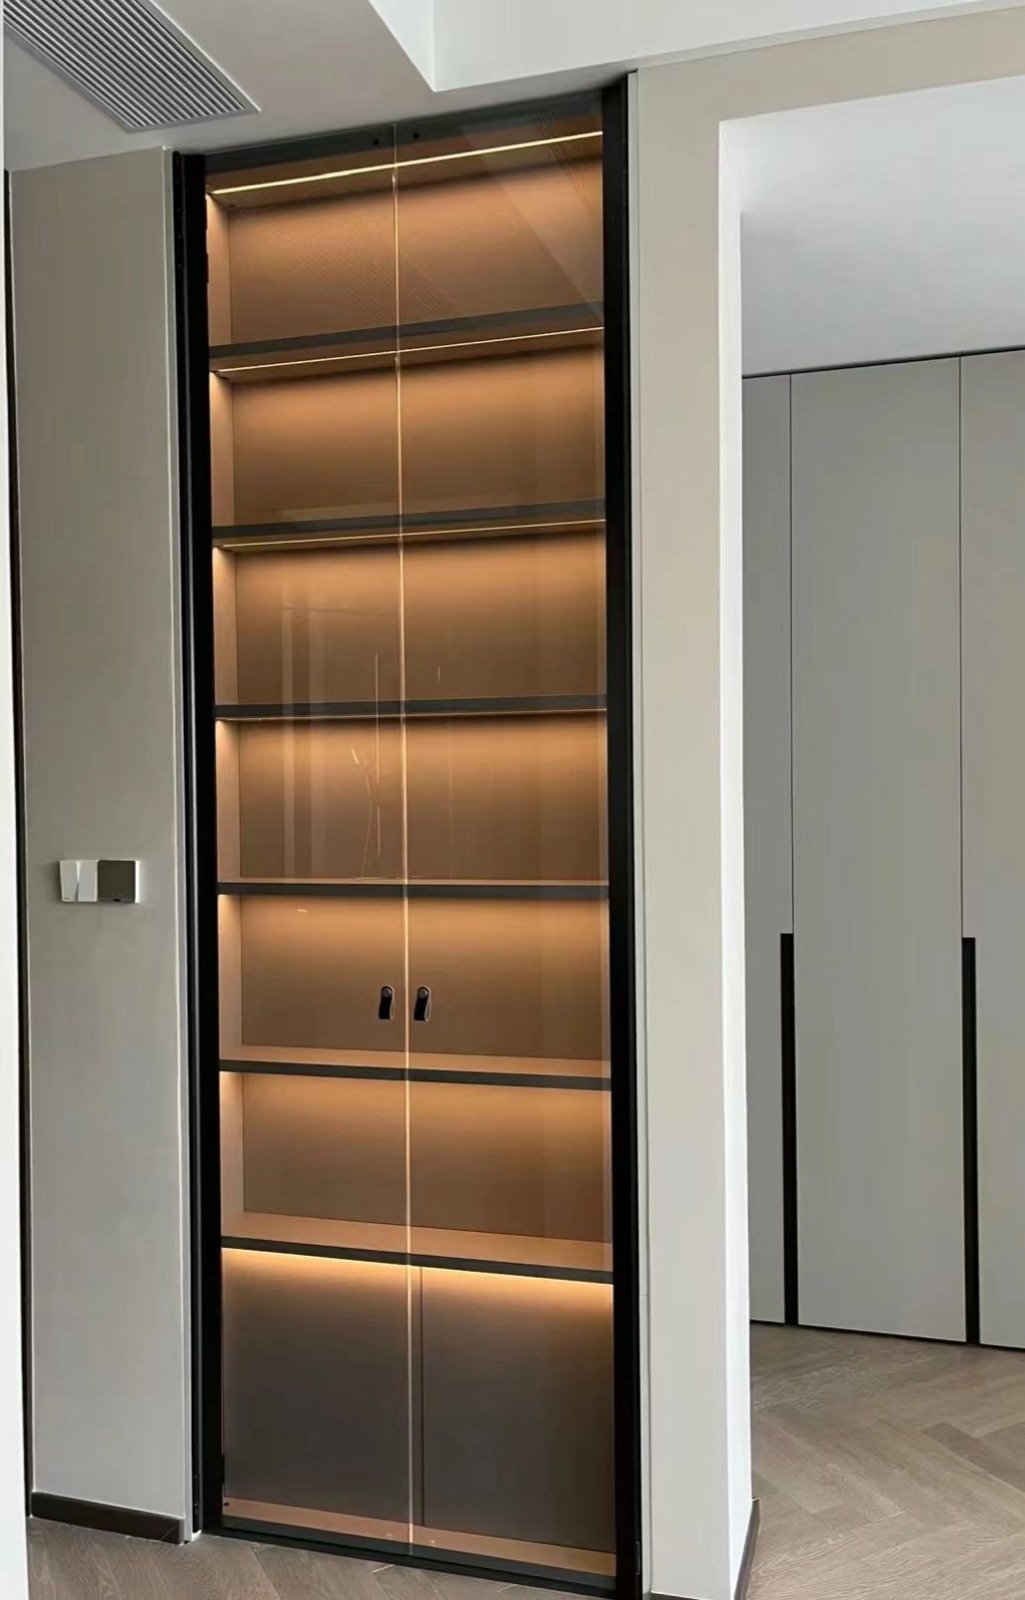
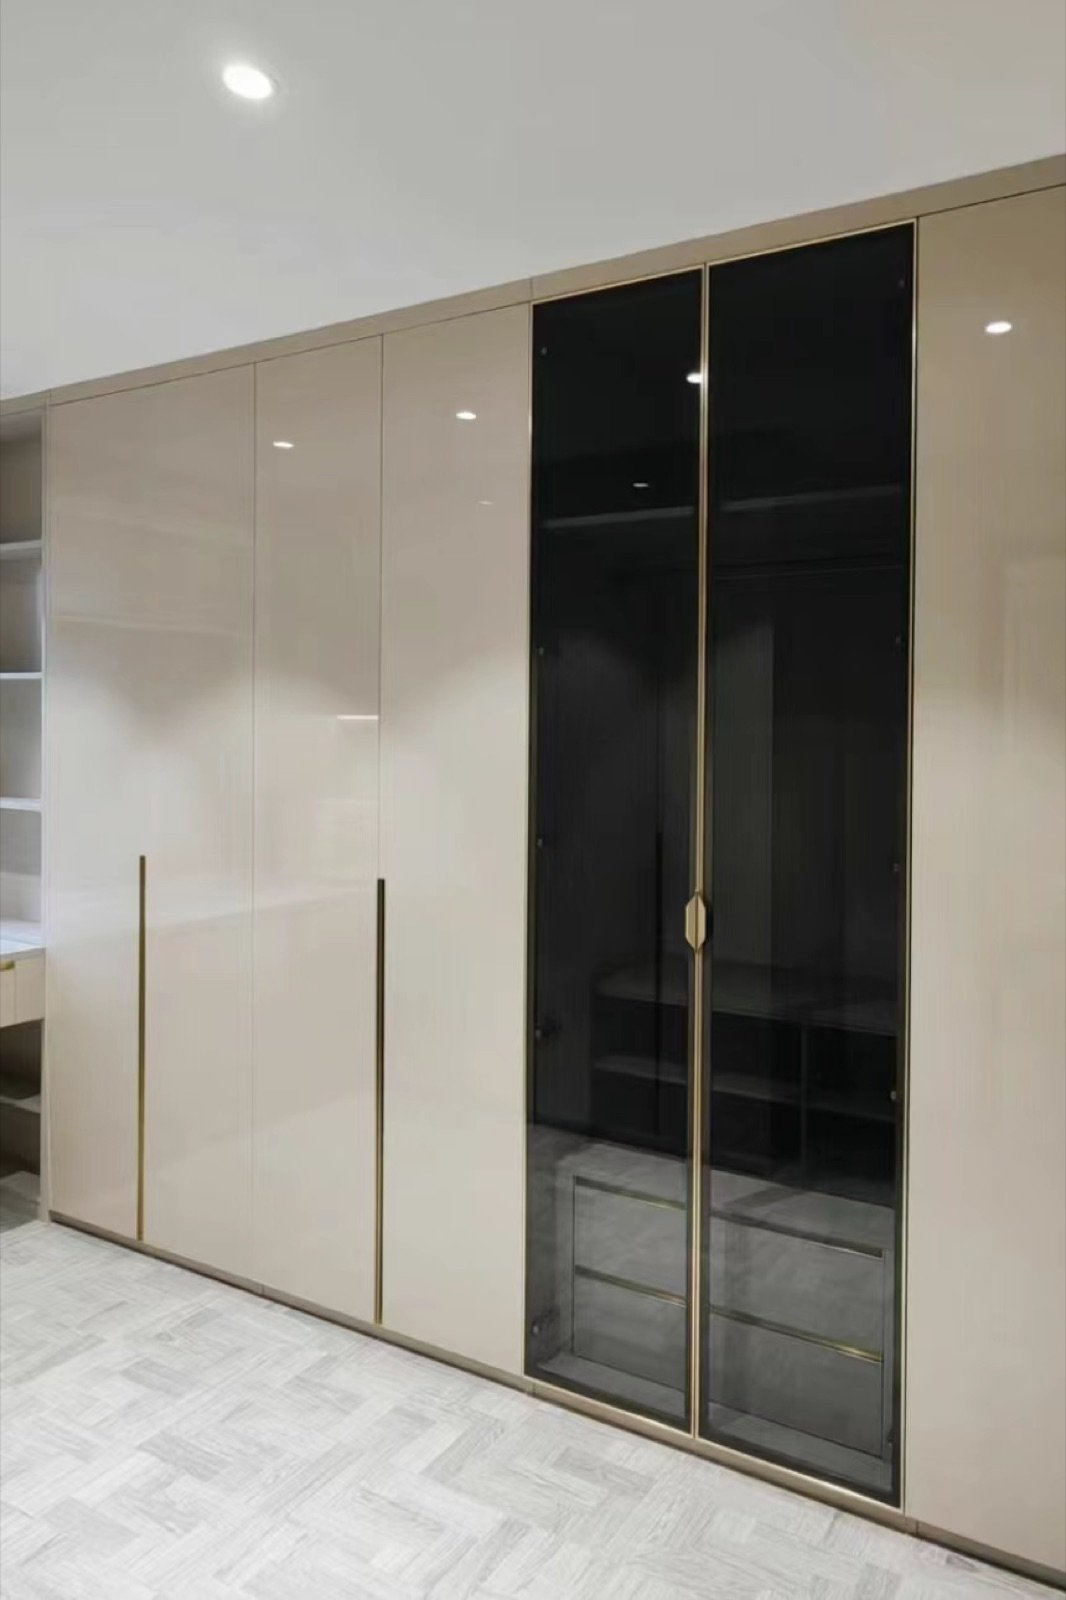
Most bedrooms do not need a new wardrobe, they need better doors. Air hinges carry the leaf in 25 kg and 35 kg classes and pull it shut over the last few degrees without a catch. Pin-hinge shutters swing a full 180° and fold flat against the neighbouring front for complete access. Handles are not screwed on — the straight, solid and thumb profiles are worked into the frame itself, in the same finish.
- Air-hinge shutters in 25 kg and 35 kg classes
- Flat, rounded and single-frame fronts
- Pin-hinge doors opening a full 180°
- Straight, solid and thumb handles machined into the stile
- Glass, mesh glass and panel infills
- Hinge classes
- 25 kg / 35 kg air hinge
- Opening
- up to 180° (pin hinge)
- Frames
- flat · rounded · single frame
- Handles
- integrated, matching finish
- Infills
- glass · mesh glass · panel
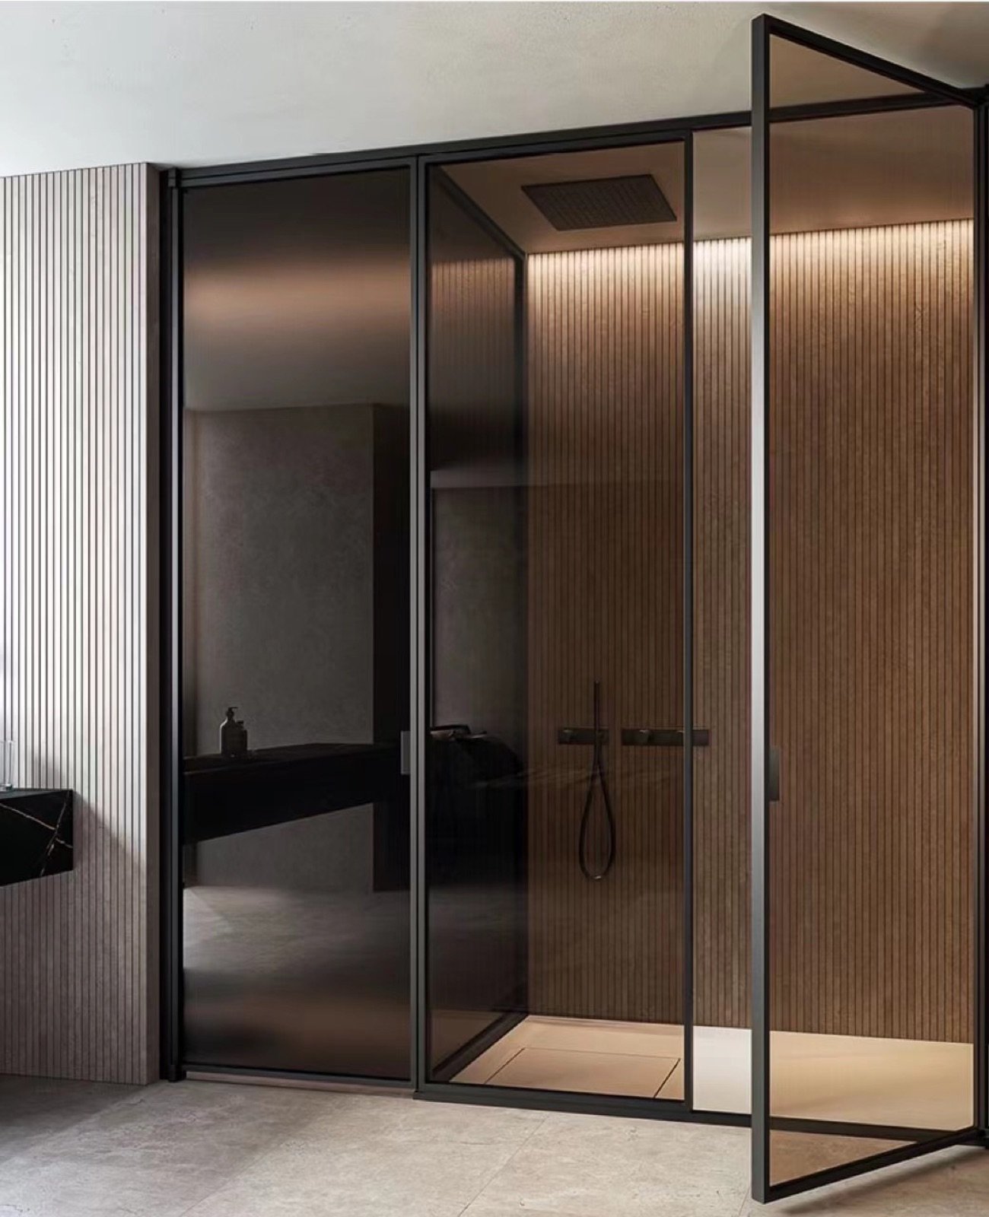
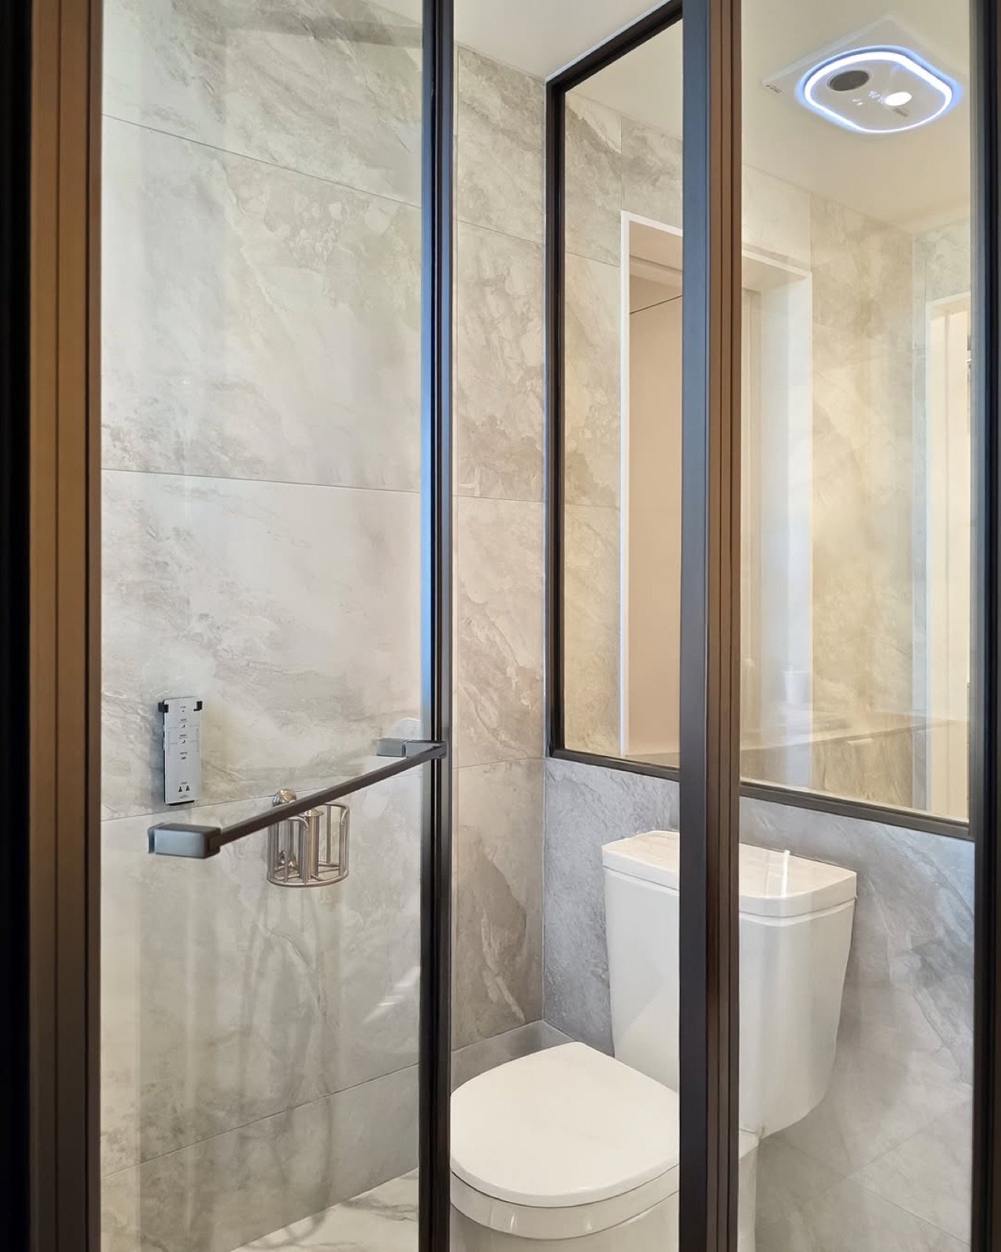
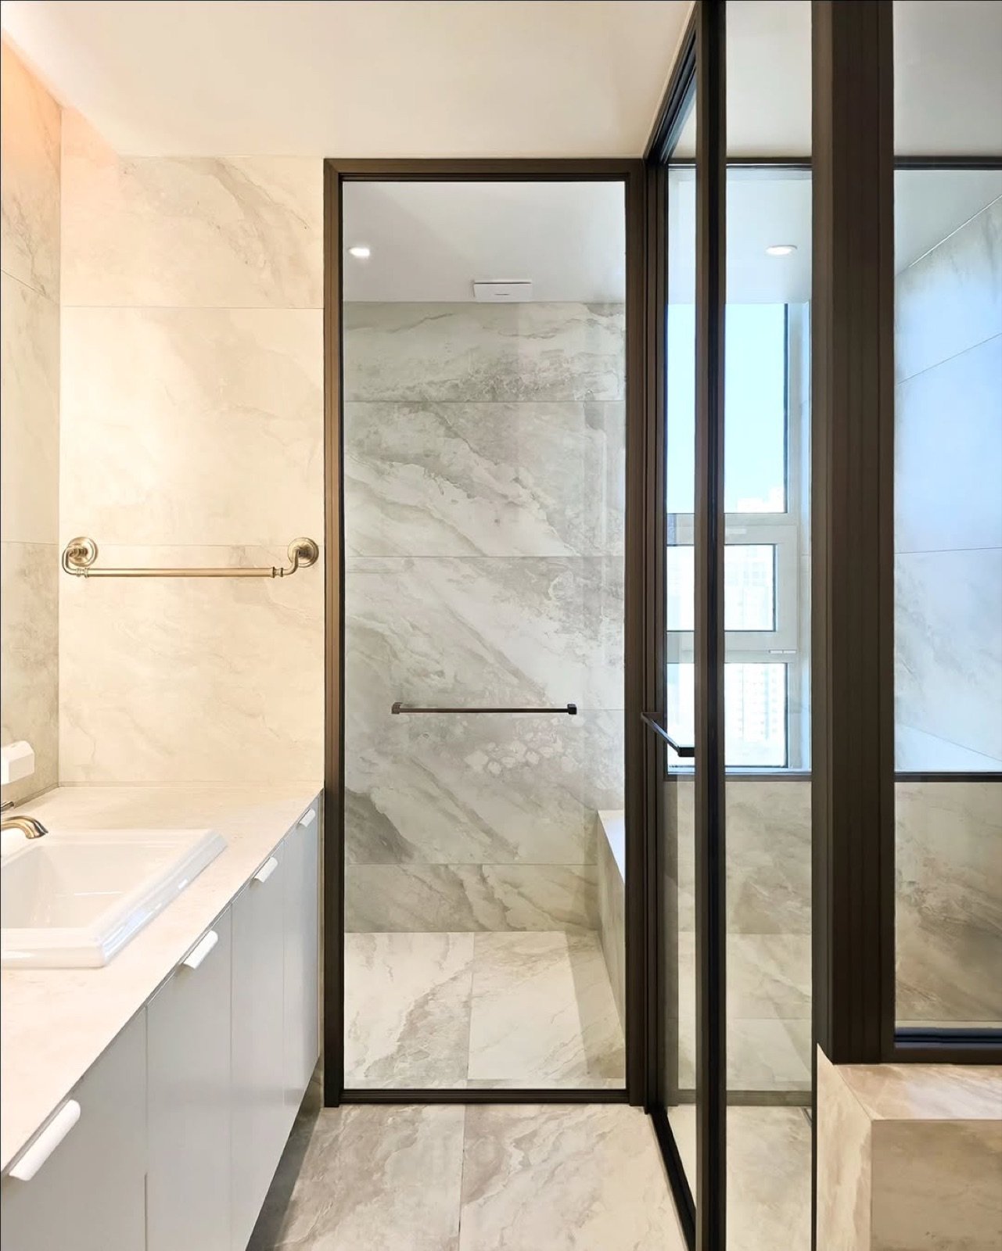
V. — Shower Cubicle
Shower Cubicles
Tempered glass on anodised aluminium, with magnetic seals and machined joints — cut to walls that are never quite square.
A shower enclosure fails at the seals and the fixings long before the glass gives up, so that is where the engineering goes. The magnetic head seal draws the leaf closed on its own, the swing joint is machined for years of daily cycles, and every cubicle is measured on site because bathroom walls are rarely plumb. L-shaped, corner and fixed-plus-swing layouts all come from the same system.
- Magnetic top and side sealing
- L-shaped, corner and fixed + swing layouts
- Machined swing-door joints for daily use
- Anodised profiles for permanent wet exposure
- Measured and cut to your walls, not a standard size
- Layouts
- L · corner · fixed + swing
- Sealing
- magnetic top and side
- Glass
- tempered safety glass
- Profiles
- wet-room anodised
- Fitting
- measured on site
Front materials
Wood, leather, fabric
and glass
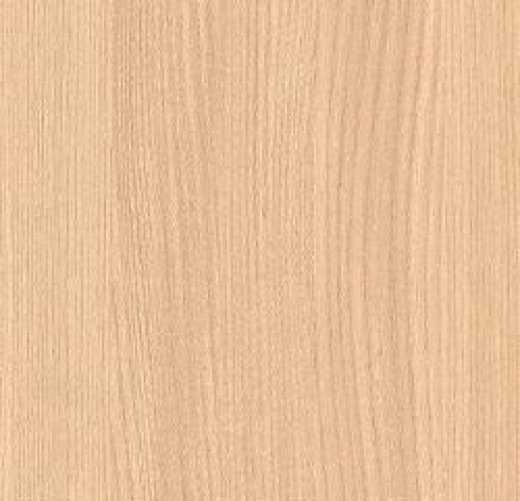
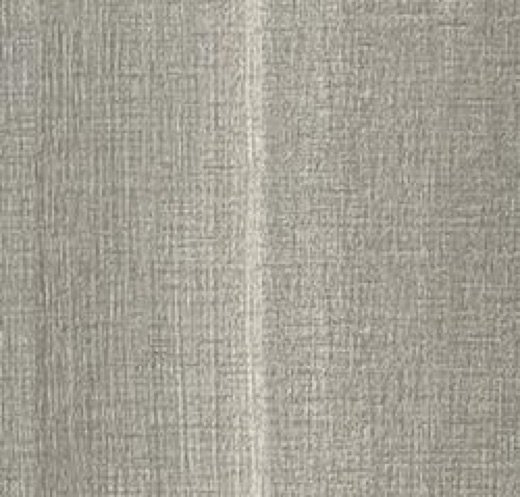
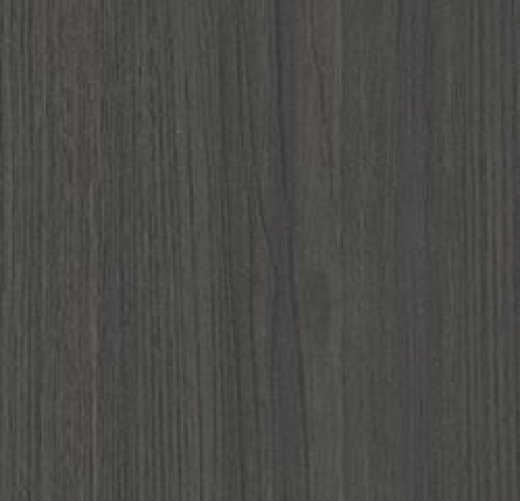
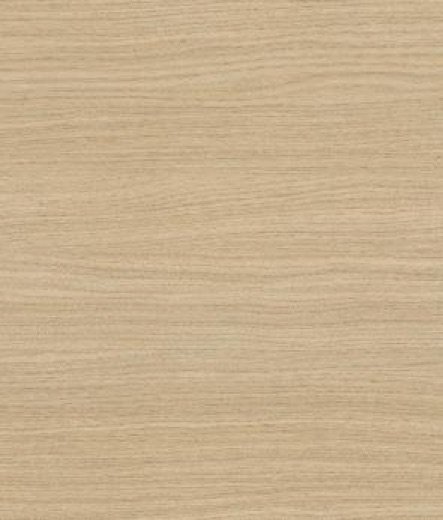
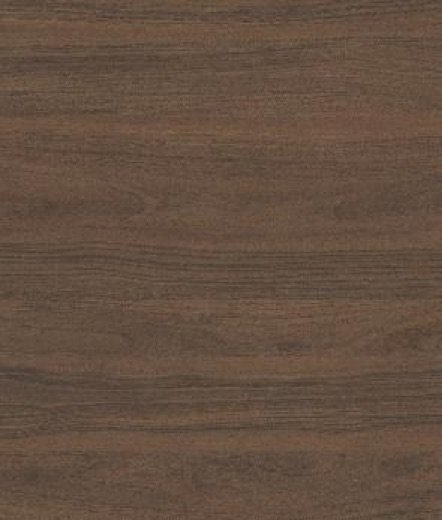
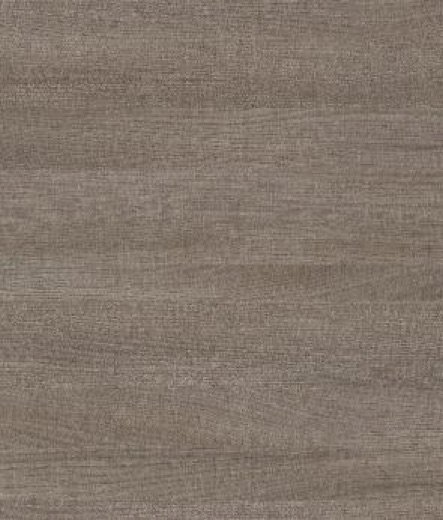
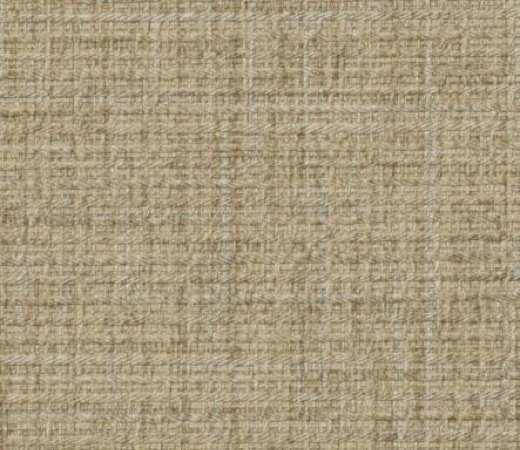
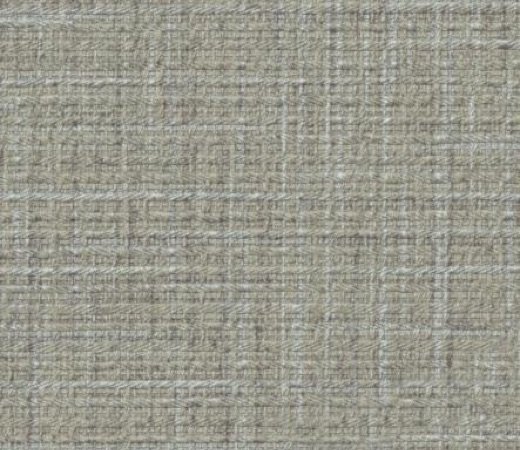
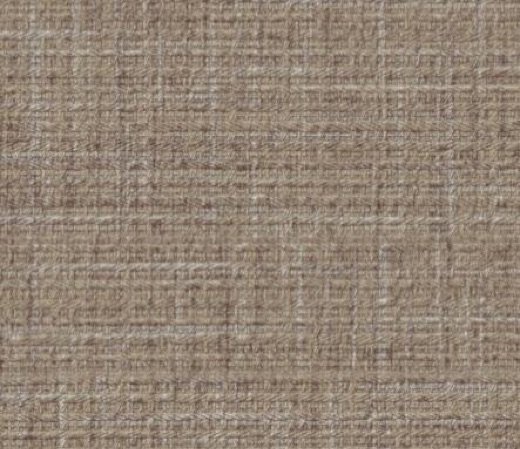
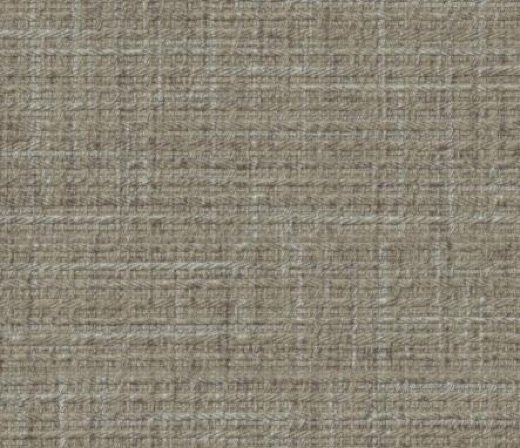
Closet and wardrobe fronts are finished in one of four material families. Every panel is framed in aluminium and laser edge-banded, whatever its face.
Wood
Real veneer over an aluminium-framed panel, laser edge-banded.
12 references






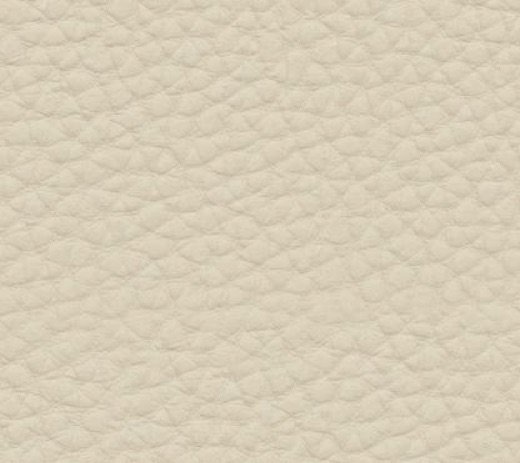
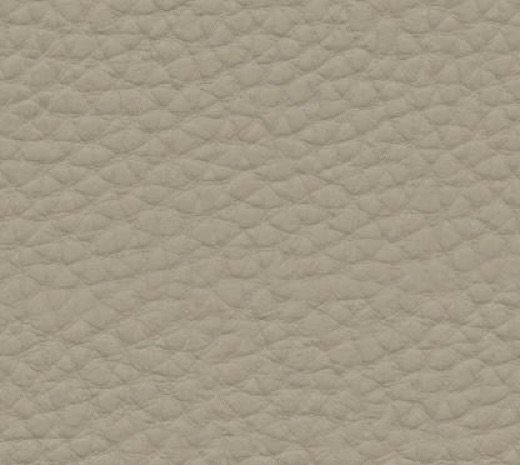
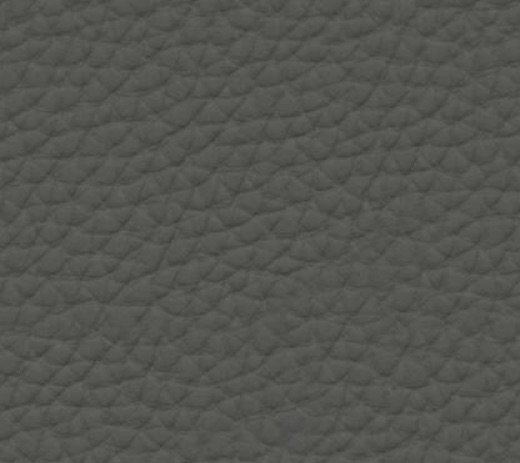
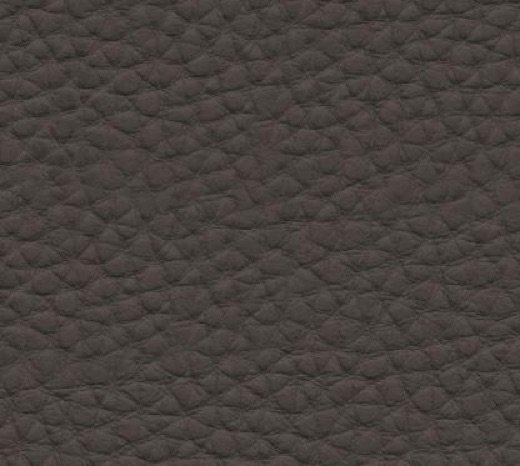
Techno Leather
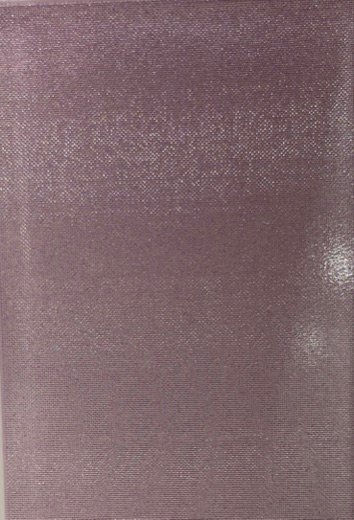
Soft-touch technical leather, wrapped and stitched to the panel edge.
4 references
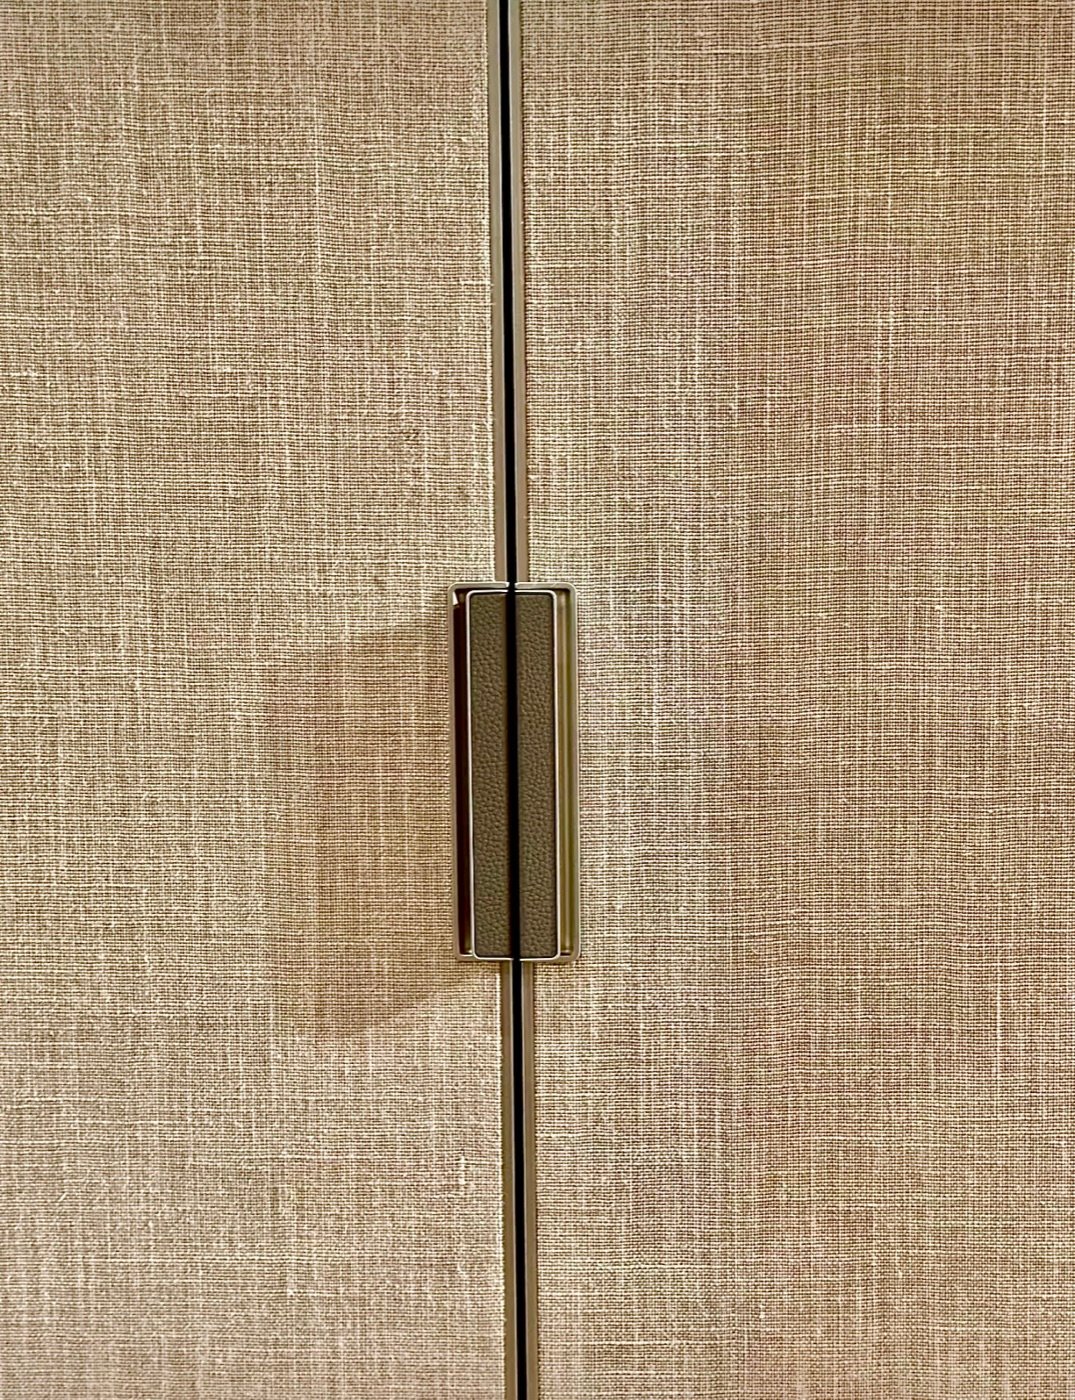
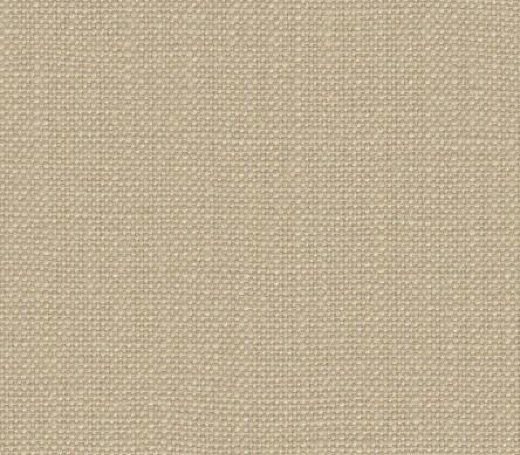
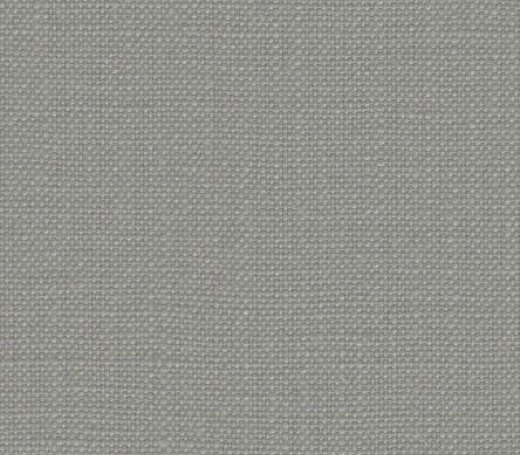
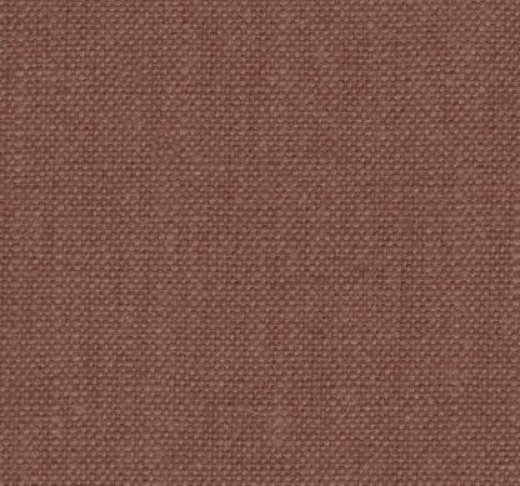
Fabric
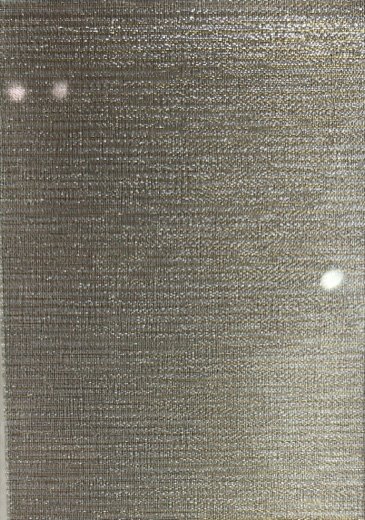
Natural and technical fabrics for a warmer, quieter interior.
8 references

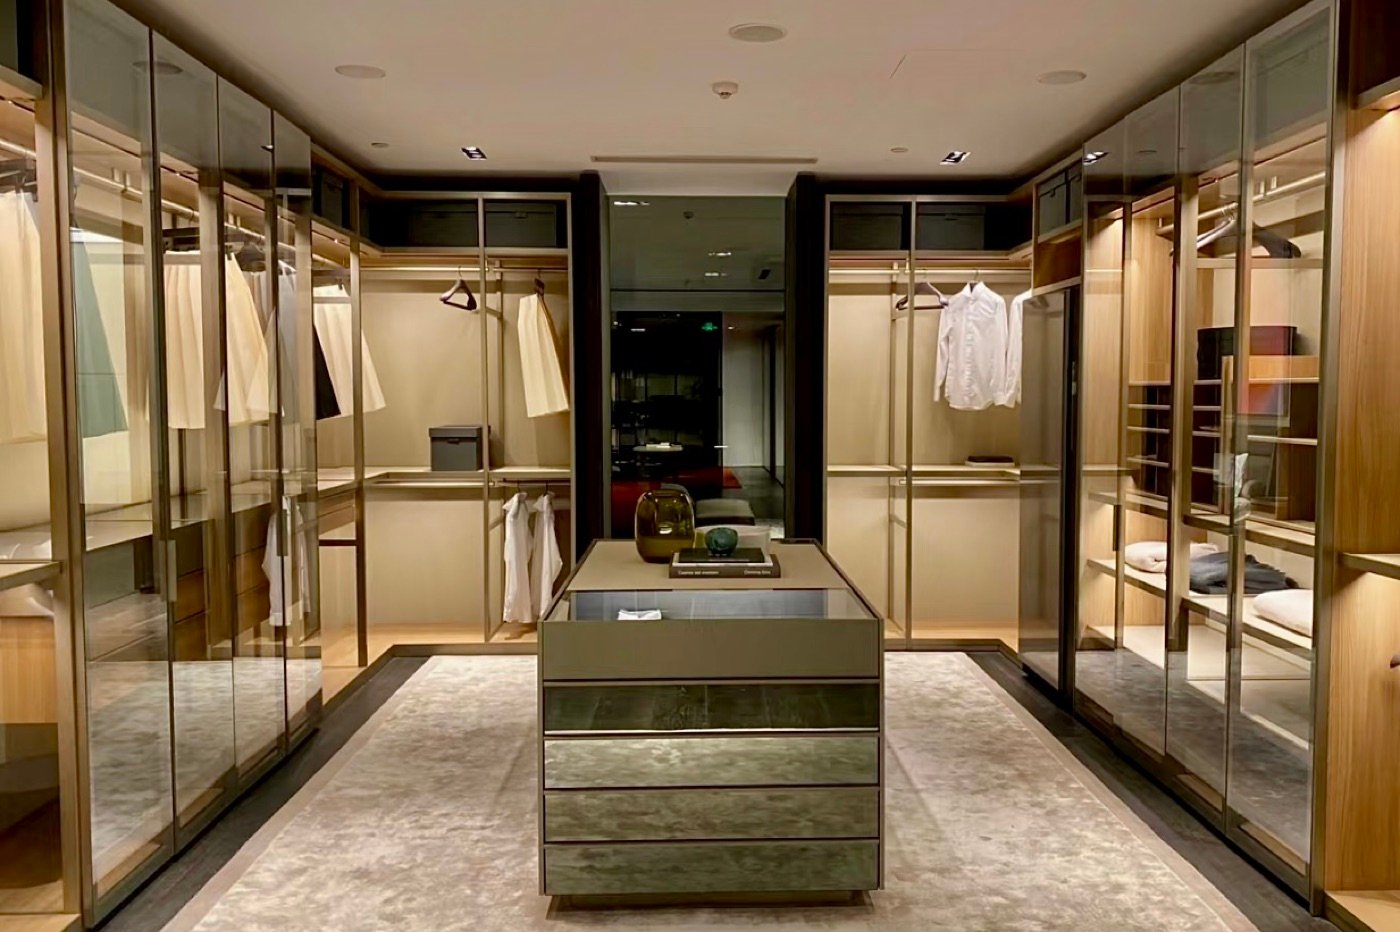
Glass
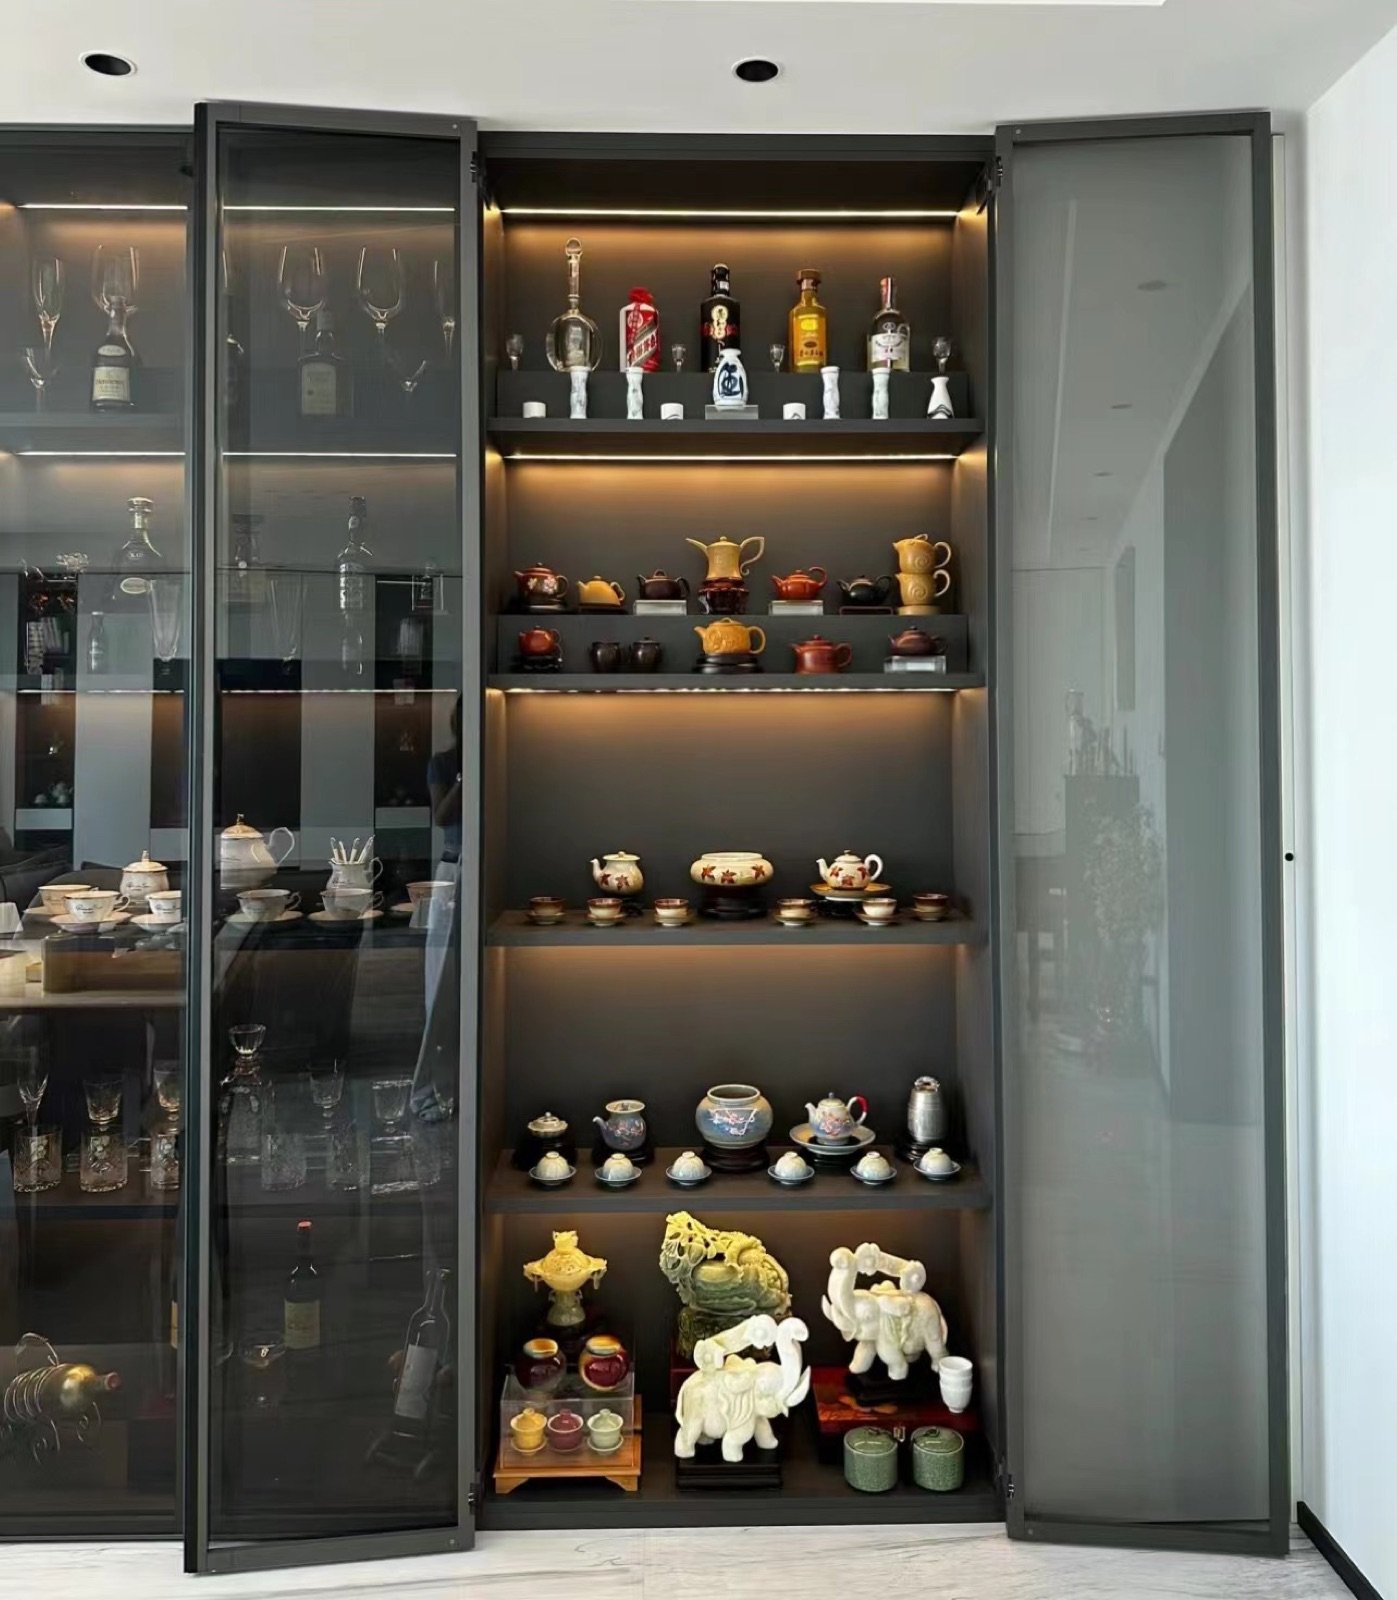
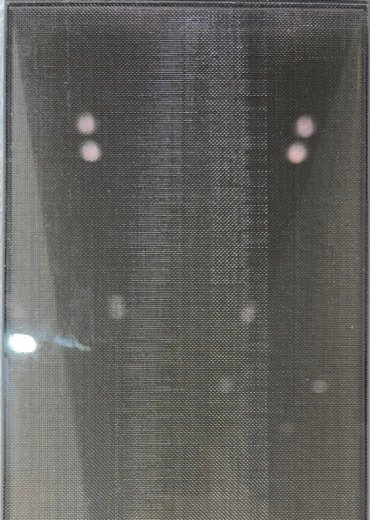
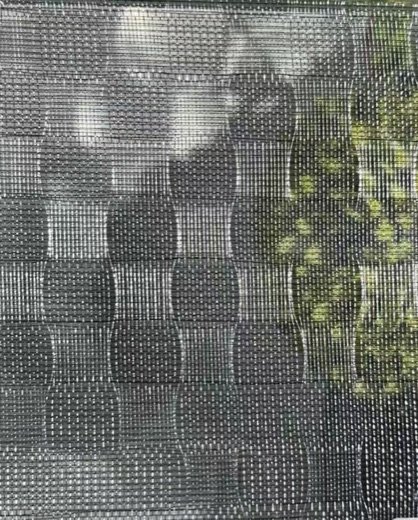
For doors and fronts — transparent, tinted, line-art and mesh glass.
10 references



One home, one language
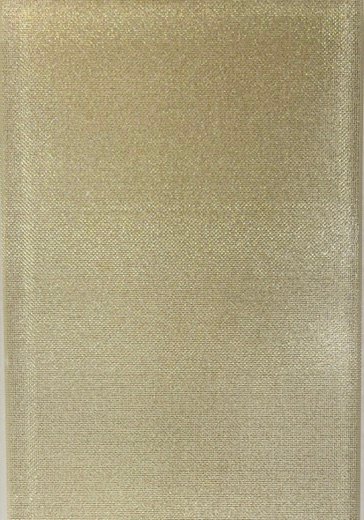
Combine the systems,
keep the finish
A walk-in closet in Champagne Gold, sliding doors to the dressing room, a matching cubicle behind them — most commissions bring two or three systems together. Book once, and we compose the whole sequence.